Post Frame · Red Wing Pole Barns
Post Frame Builders in Red Wing, MN
How a post frame building goes together, and what it can be used for.
Post Frame Buildings across Dakota, Goodhue and Wabasha counties
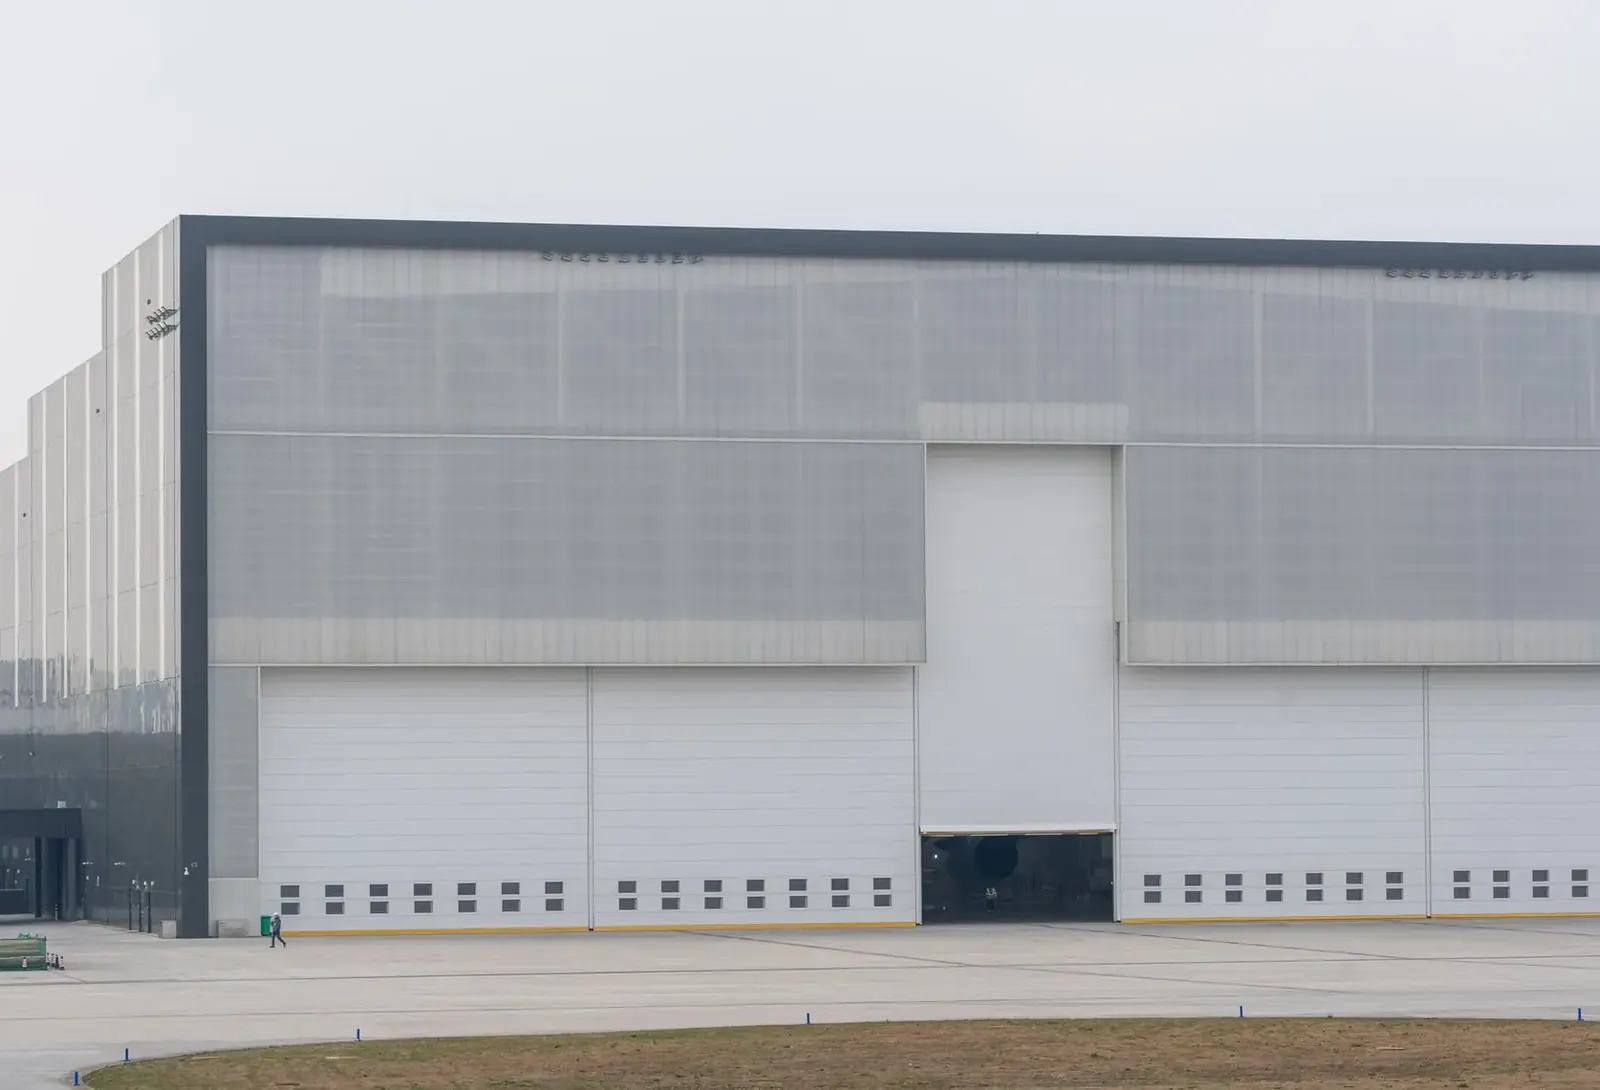
Get a Free Post Frame Building Quote
Tell us the size, what it's for and where the land is. A builder calls you back with a free quote.
- Free quotes
- No obligation
- Shells to finished buildings
- Site prep included
Fill out the form below for your free quote 👇
Post Frame Buildings
Post Frame Builders for Red Wing, MN
Post frame is a way to build, and it explains a lot about what these buildings can do. Large columns stand in the ground. Trusses sit directly on top of them. Girts run across the walls to carry steel panels. Loads move down the columns, so no continuous foundation wall is needed and no interior wall has to carry anything.
It works for farm buildings, residential shops, small commercial buildings such as service bays or storage, and homes. In bluff country the method has a bonus: columns can be set at different depths to follow a slope, and a stepped pad costs less than a wall. The alternative is a frame bolted to a slab, which suits heavy floor loads but needs more concrete.
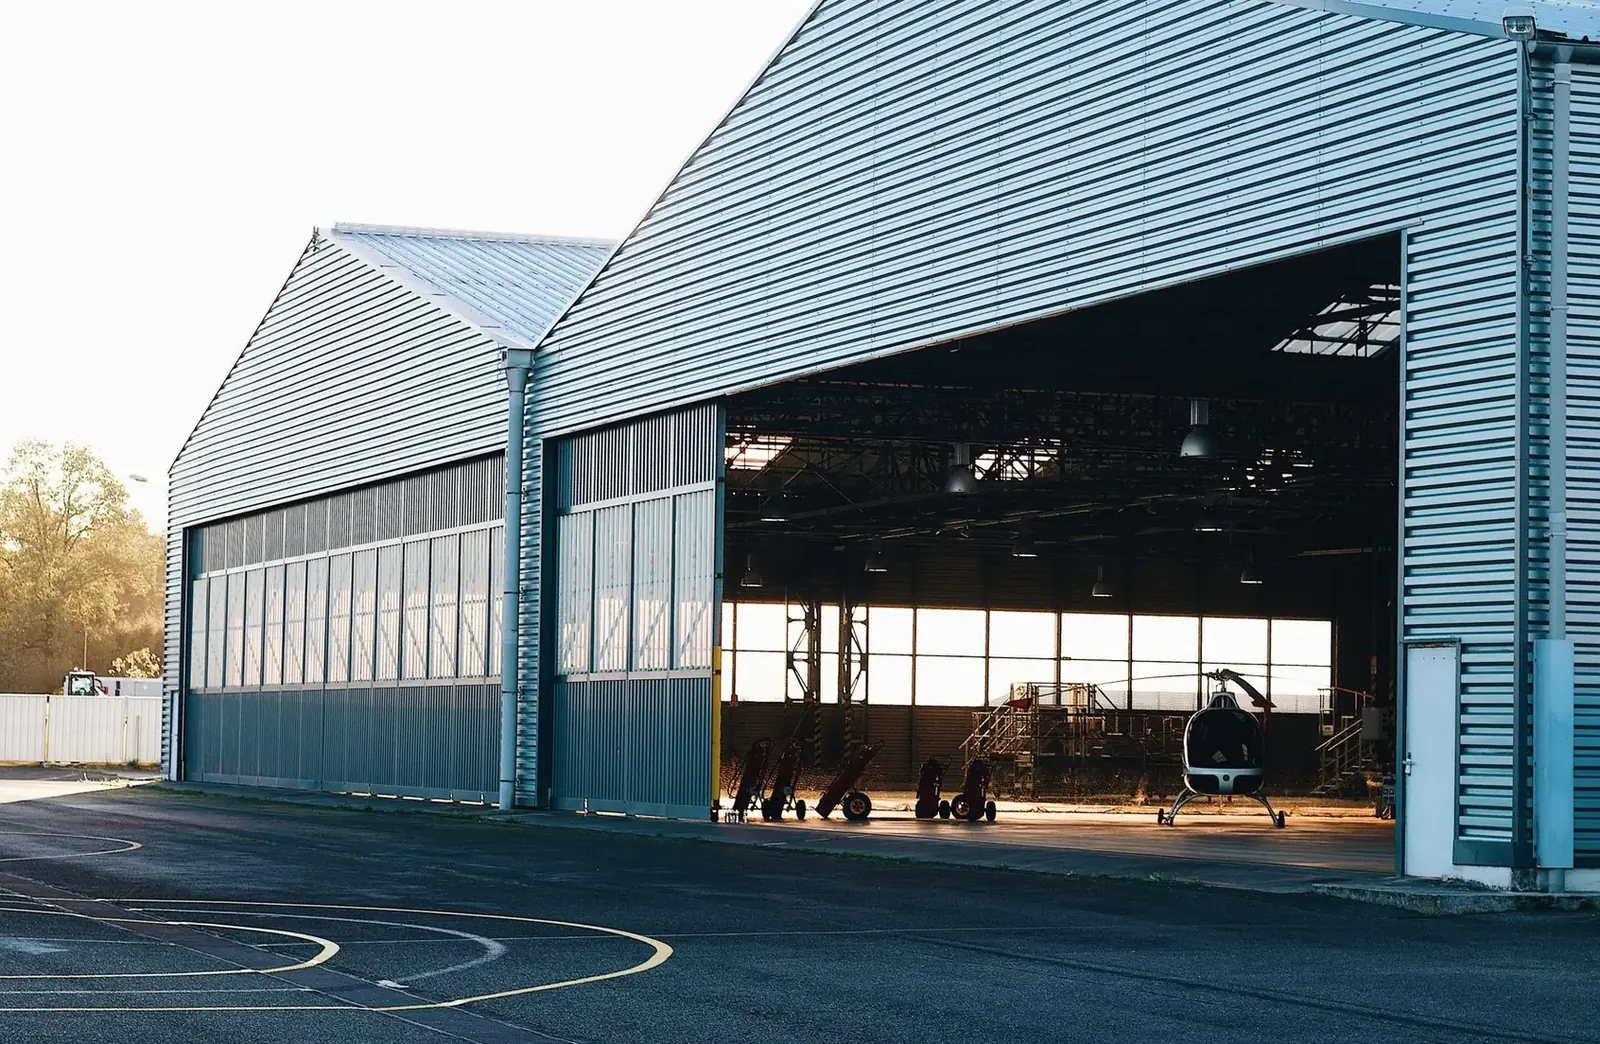
What's included
What goes into post frame buildings
- 01
Columns
Treated or laminated columns set below the 42 inch frost line, with footing pads where soil is soft.
- 02
Trusses
Engineered for ground snow load and the span you need.
- 03
Girts and purlins
Horizontal framing that stiffens the walls and supports steel.
- 04
Steel
Roof and wall panels with trim, closures and fasteners chosen for wind uplift.
- 05
Slope-friendly pads
Cut and fill or stepped pads that suit hillside lots.
- 06
Finish
Doors, windows, insulation and the floor you choose.
Building ideas
Post Frame Buildings: what they can look like
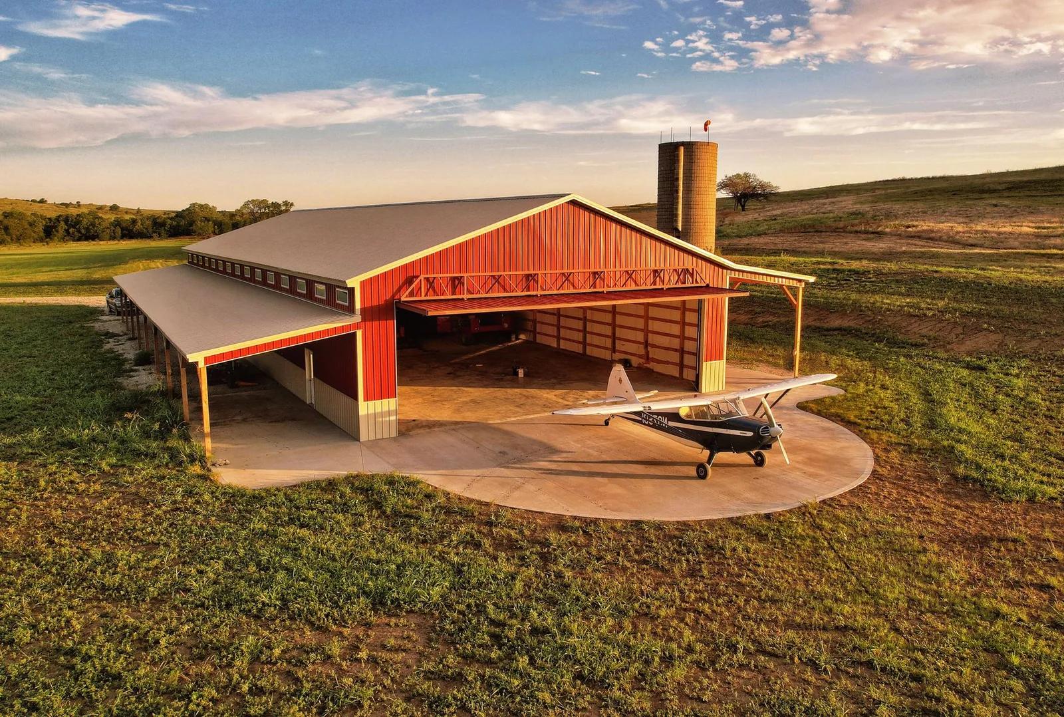
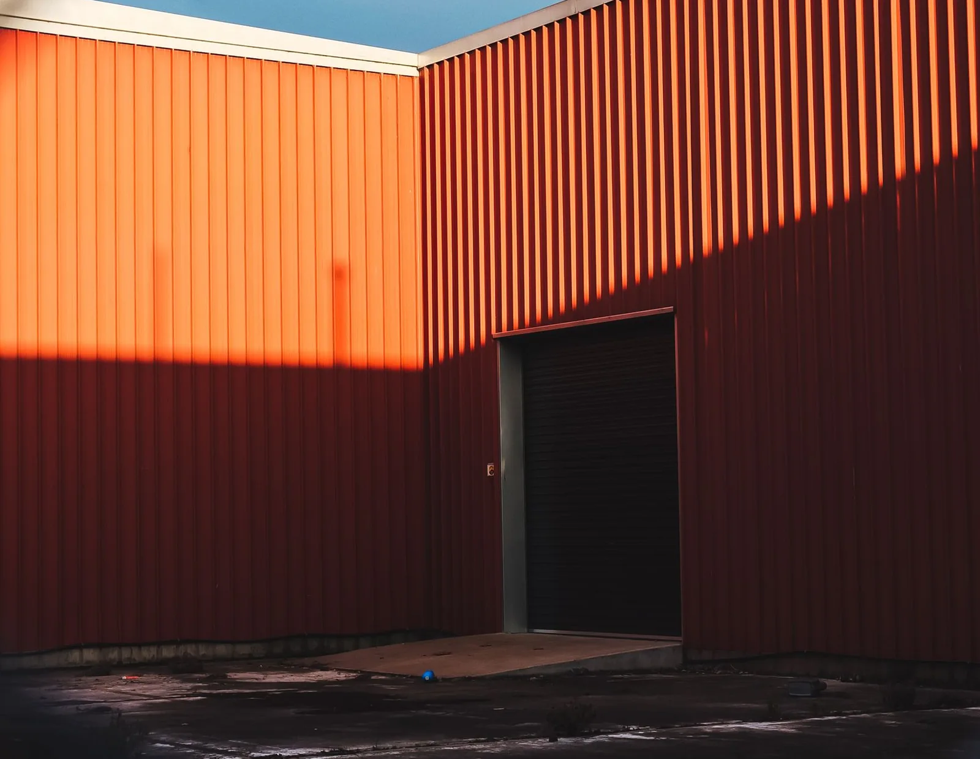
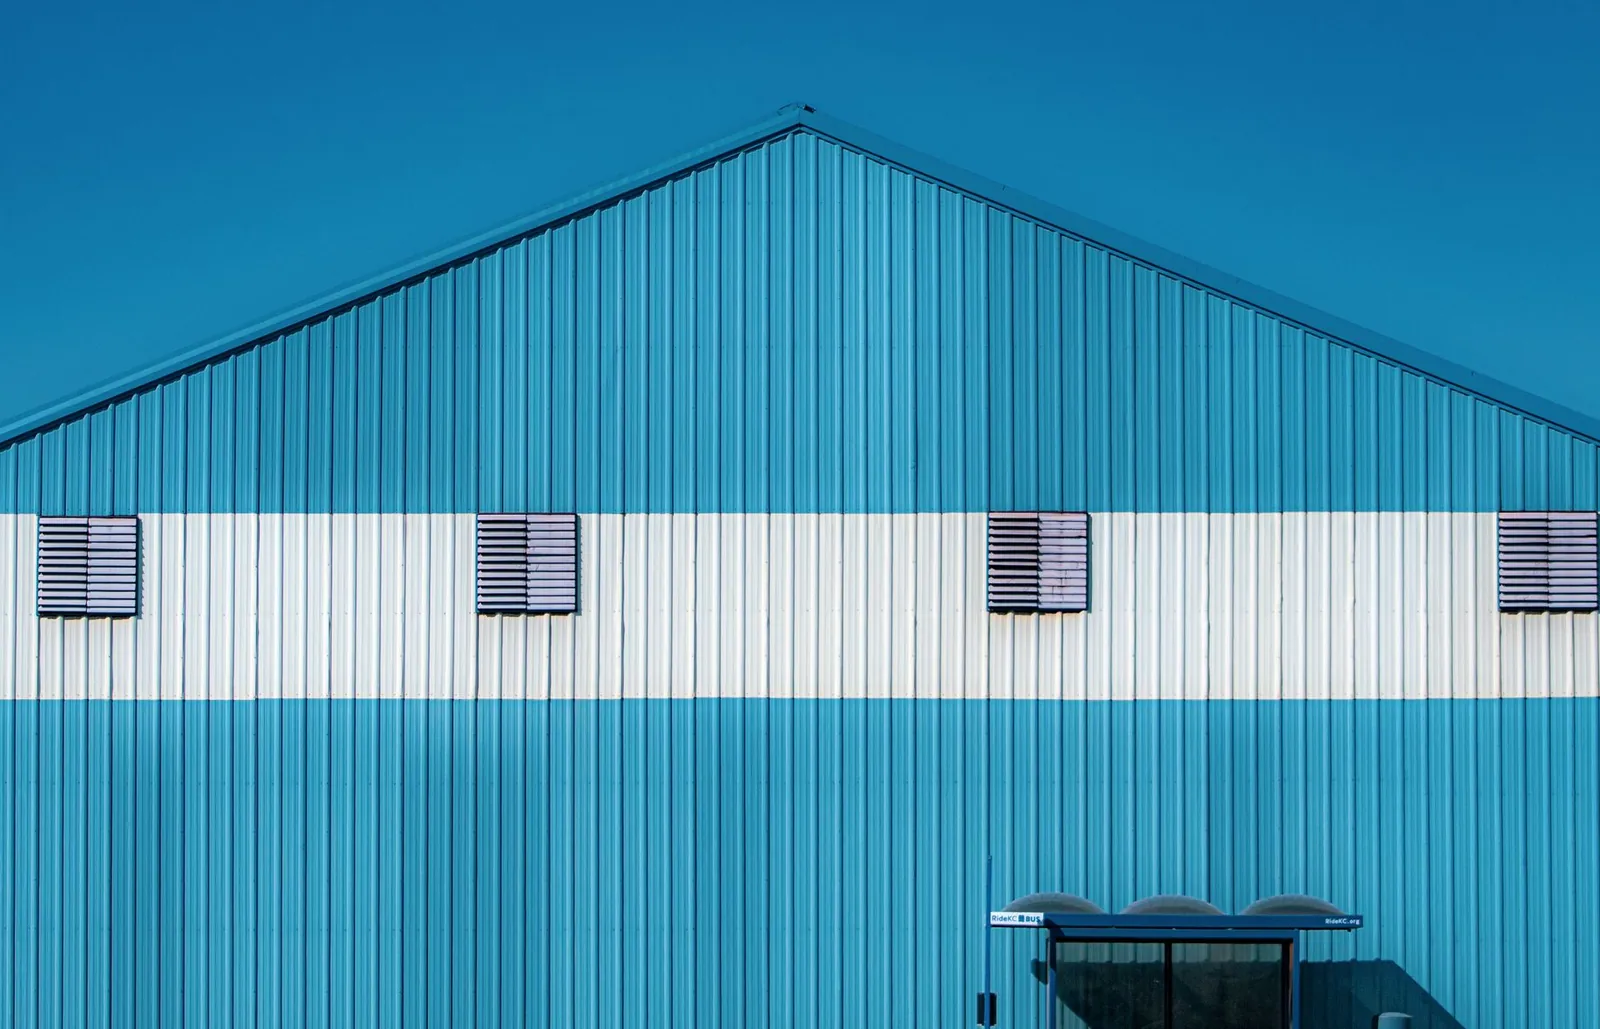
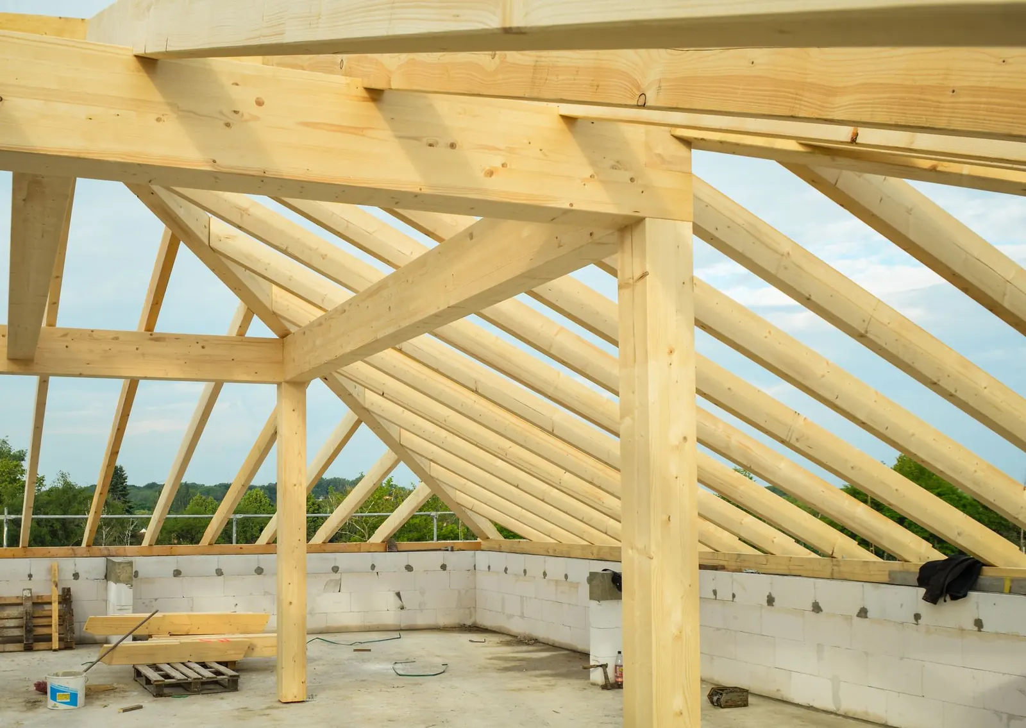
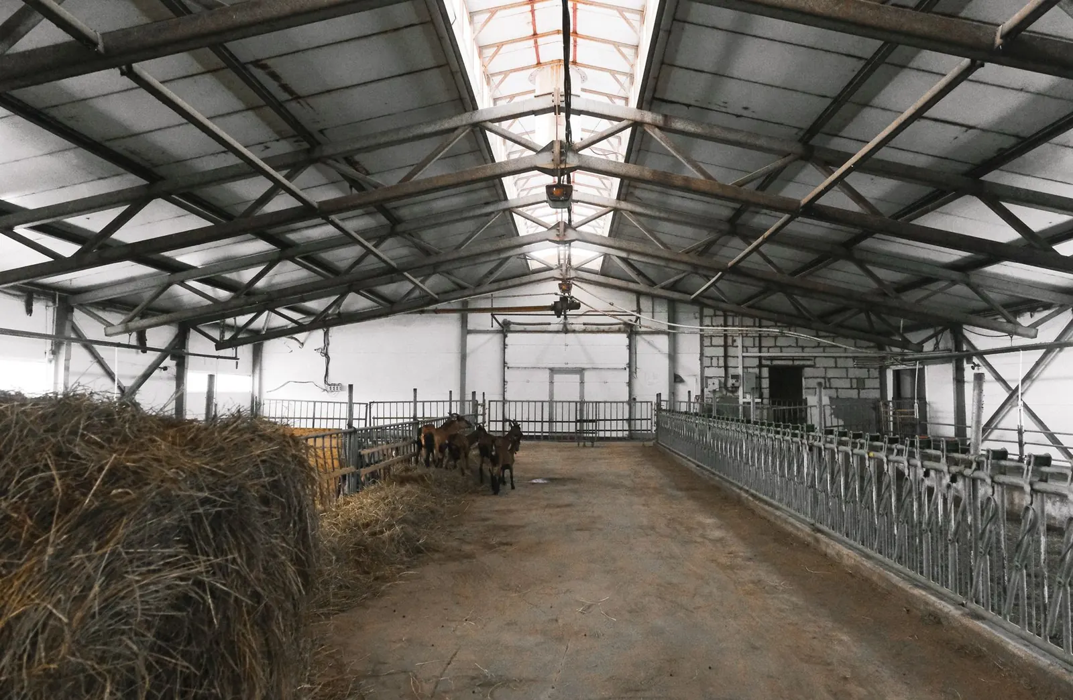
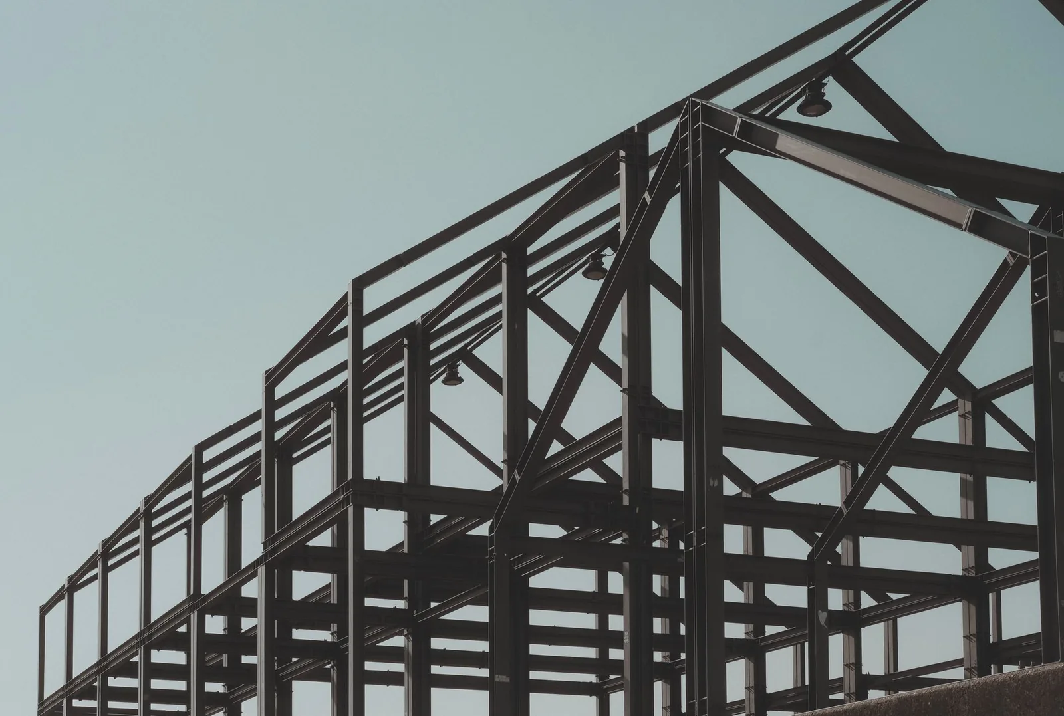
Example photos of the building type.
How it works
How a post frame building job works
- 1
Define the job
Use, size, doors and floor.
- 2
Engineer
Column spacing, trusses and bracing for the site.
- 3
Set and raise
Columns, trusses, girts and steel.
- 4
Close and inspect
Doors, insulation, floor and any required inspections.
Questions
Post Frame Buildings FAQs
Can post frame work on a bluff or slope?
Yes. Columns set at varying depths follow the grade, and a stepped or cut-and-fill pad handles the rest, with drainage routed around the building.
What changes the price?
Size, height, door count, insulation and site work. A sloped lot adds grading.
Does commercial use change the permit?
It can. A business use may bring commercial code, fire separation and zoning, so mention it at the start.
How long do posts last?
Treated or laminated columns are made for ground contact and last decades when water drains away from them.
Can it have a second floor?
Yes, with engineered beams and columns for the load. Say so early.
Related buildings
You might also be planning
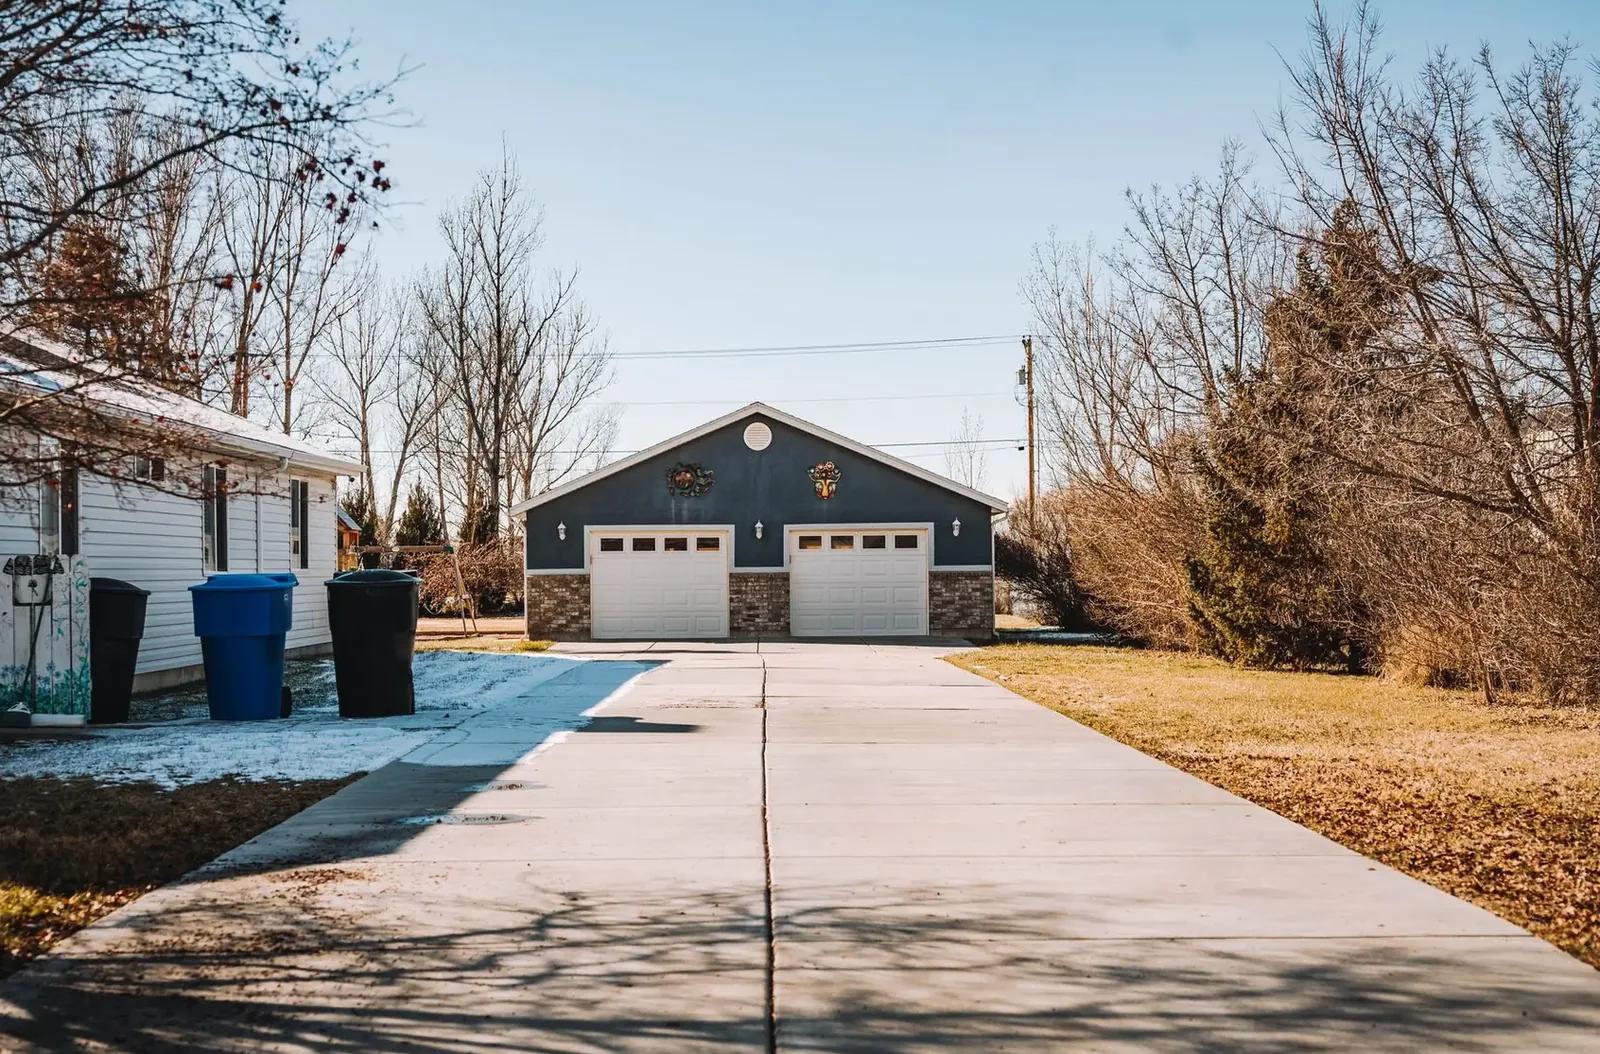
Pole Barn Garages & Shops
Detached garages and heated shops with tall doors, a heated slab and room for the work.
More on pole barn garages & shops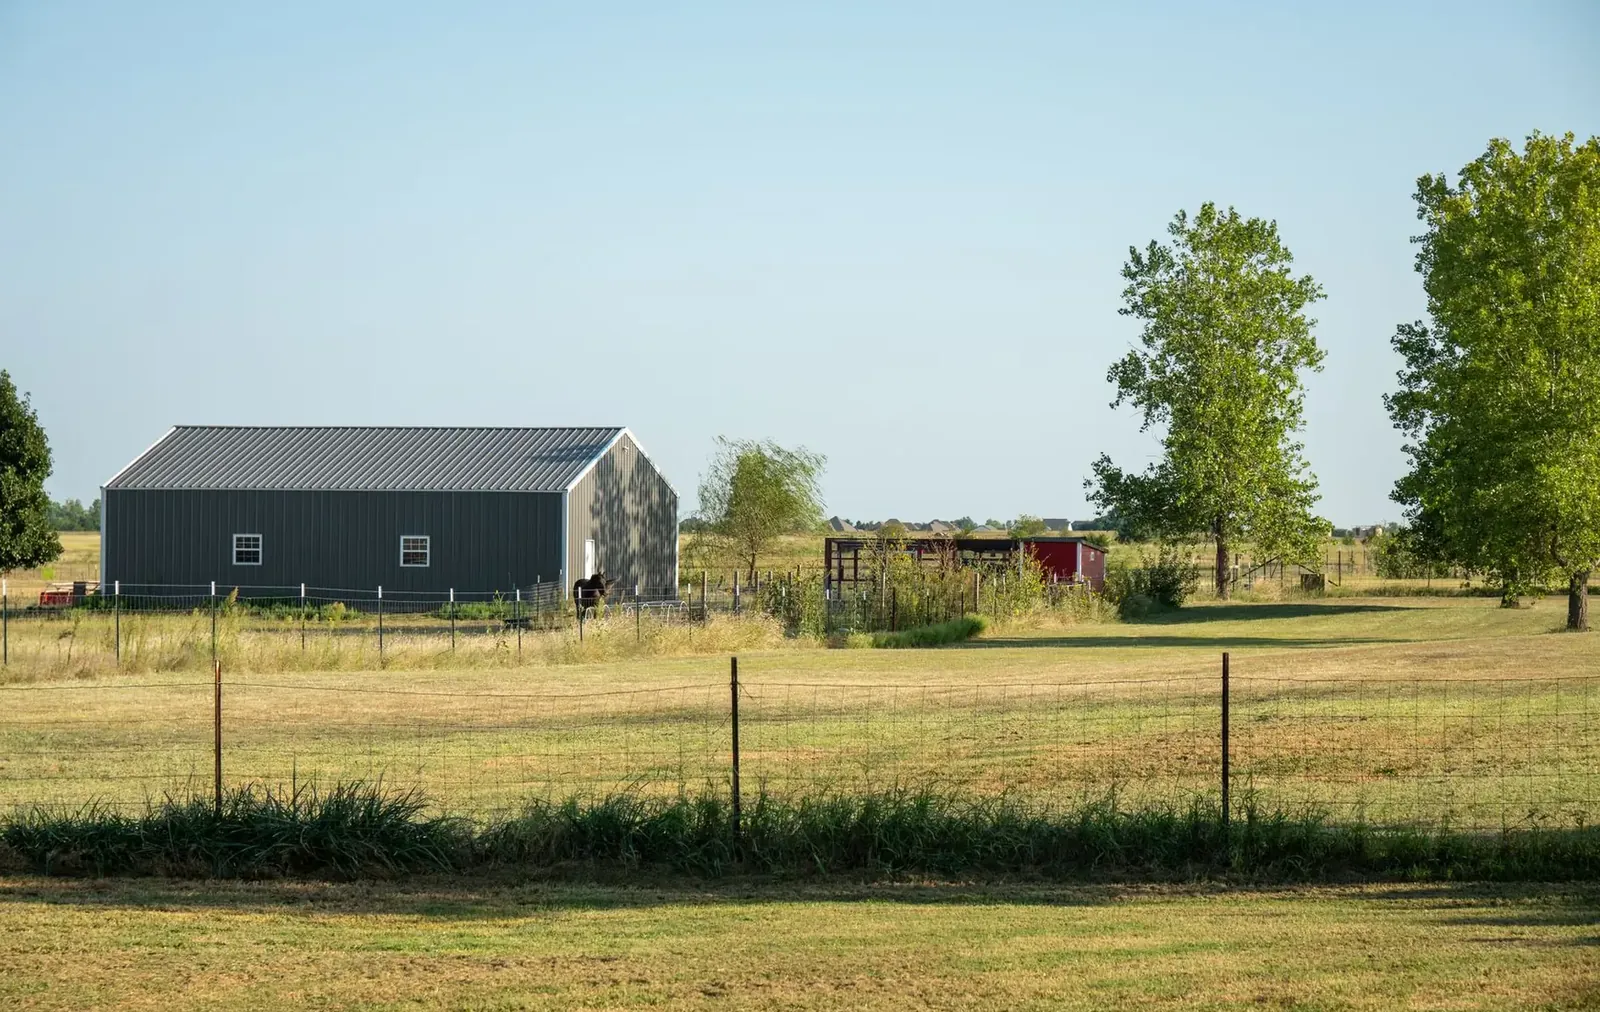
Machine Sheds
Clear-span sheds with wide doors for tractors, combines, wagons and implements.
More on machine sheds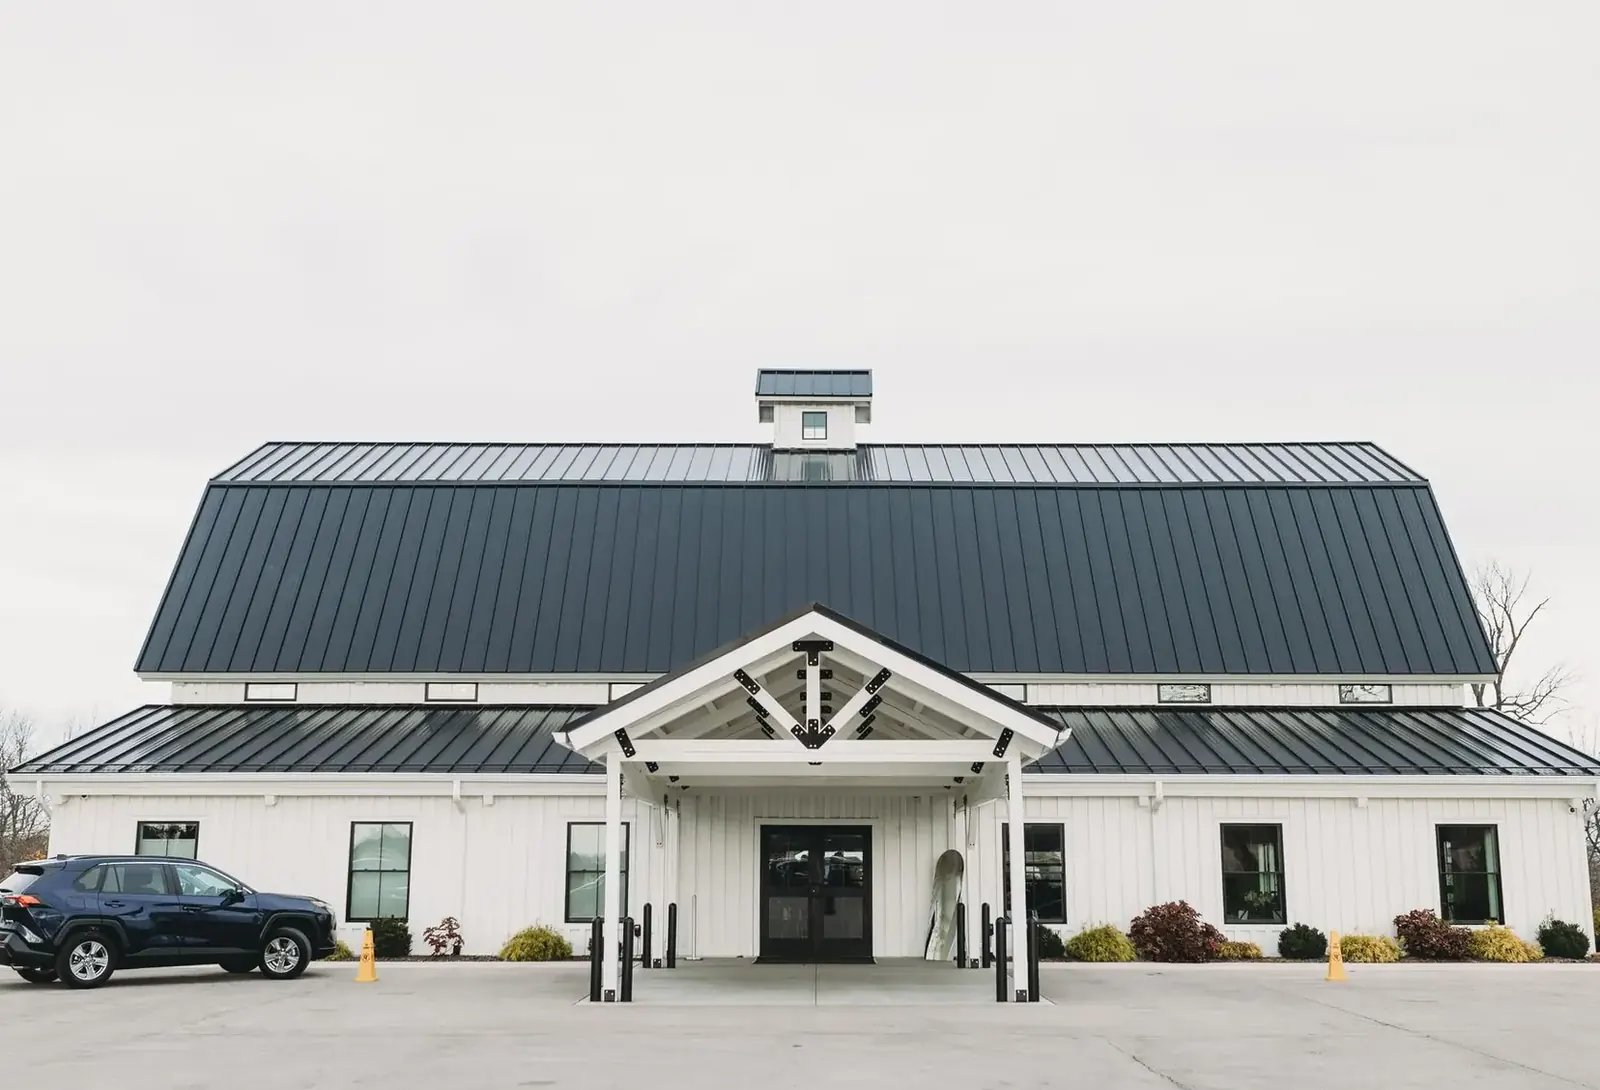
Barndominiums
Post frame homes for bluff, river and farm land, dried-in or finished to move-in ready.
More on barndominiums
Where we build
Post Frame Buildings in these towns
We build post frame shops, farm buildings and small commercial space in every town below.
Goodhue County
Wabasha County
Ready to price your post frame building?
Free quotes. Call or fill out the form.