Barndominiums · Red Wing Pole Barns
Barndominium Builders in Red Wing, MN
A post frame home for ridge-top or river-valley land. Describe your lot.
Barndominiums across Dakota, Goodhue and Wabasha counties
Get a Free Barndominium Quote
Tell us the size, what it's for and where the land is. A builder calls you back with a free quote.
- Free quotes
- No obligation
- Shells to finished buildings
- Site prep included
Fill out the form below for your free quote 👇
Barndominiums
Barndominium Builders for Red Wing, MN
A barndominium here is usually a house set on a ridge top or the edge of a valley, with the shop in the same building. The post frame shell gives you big open rooms, a tall ceiling and a garage or workshop bay at one end. It is the same structure as a pole barn, with a residential interior added. People also call it a pole barn house or a shouse.
Choose how far the builder takes it. A dried-in shell leaves electrical, plumbing and finishes to you. A move-in ready build includes insulation, mechanicals, drywall, flooring and kitchen. Either way it is permitted as a home, which means energy code, egress and, in the country, a septic design and a well. A sloped lot often calls for a walkout or a stepped pad, which the plans can include.
What's included
What goes into barndominiums
- 01
Cut-and-fill pad
A level building pad shaped into the slope, with drainage routed around the house.
- 02
Driveway
A graded gravel drive from the road, sized for the grade and for winter plowing.
- 03
Septic and well layout
Placement coordinated with the house so the drain field, well and building all fit the parcel.
- 04
Post frame shell
Columns below 42 inches, trusses for snow load and a steel roof and wall system.
- 05
Insulation and air sealing
Insulated walls and ceiling with a vapor plan that controls condensation.
- 06
Interior finish option
Stop at dried-in or carry on to drywall, floors, kitchen and bath.
Building ideas
Barndominiums: what they can look like
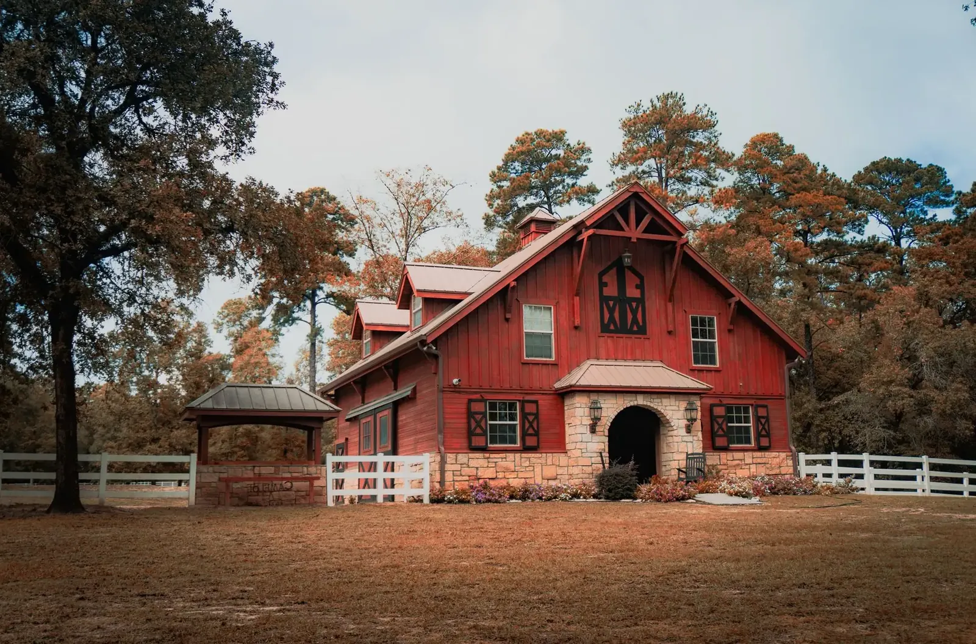
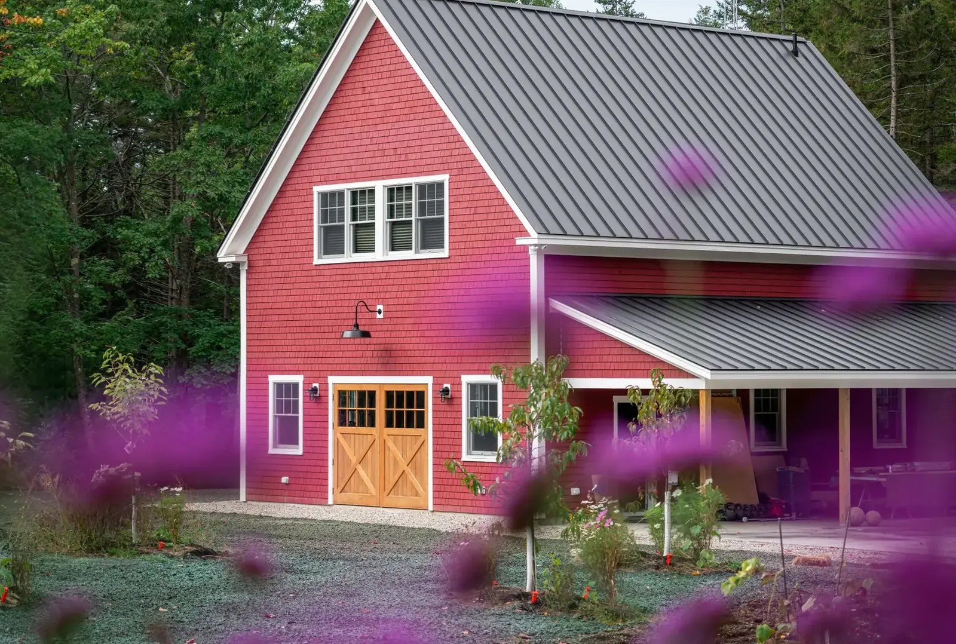
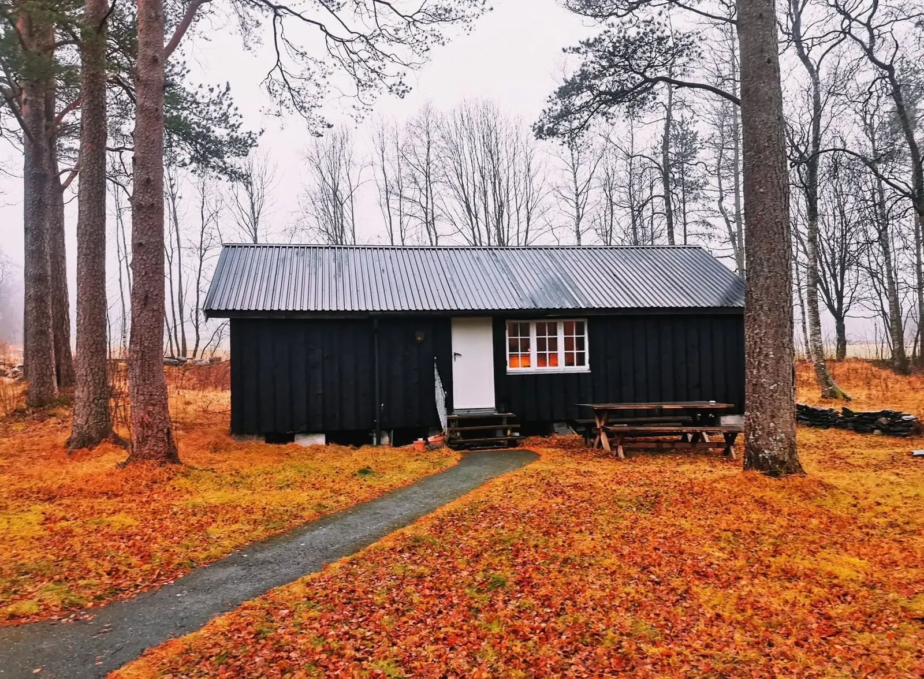
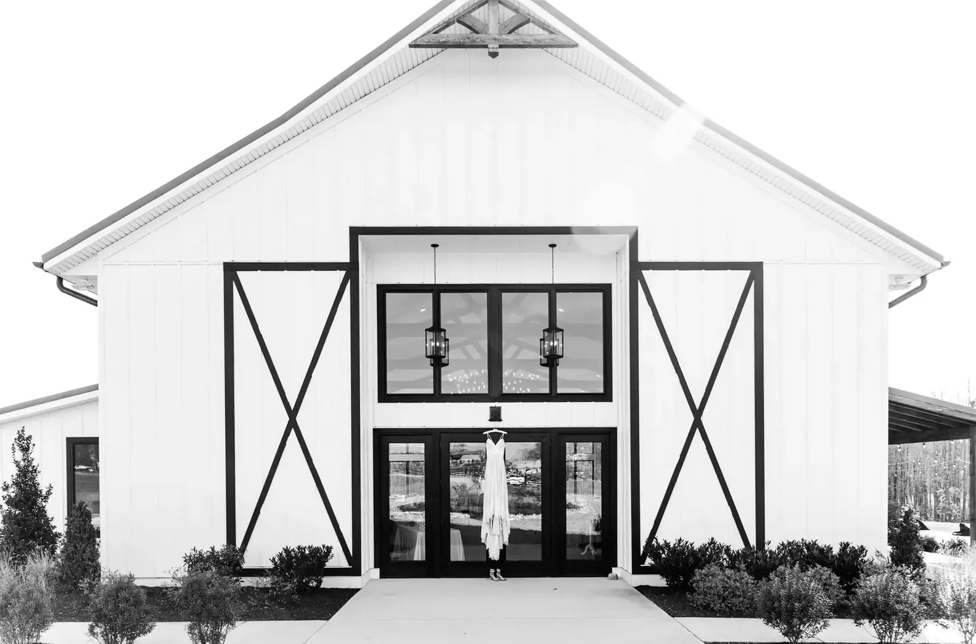
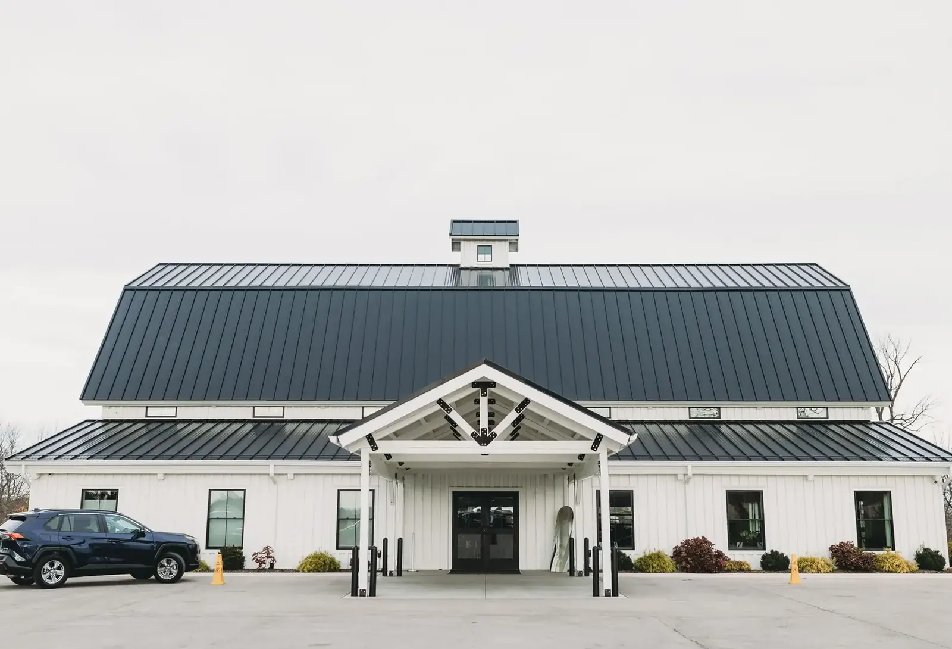
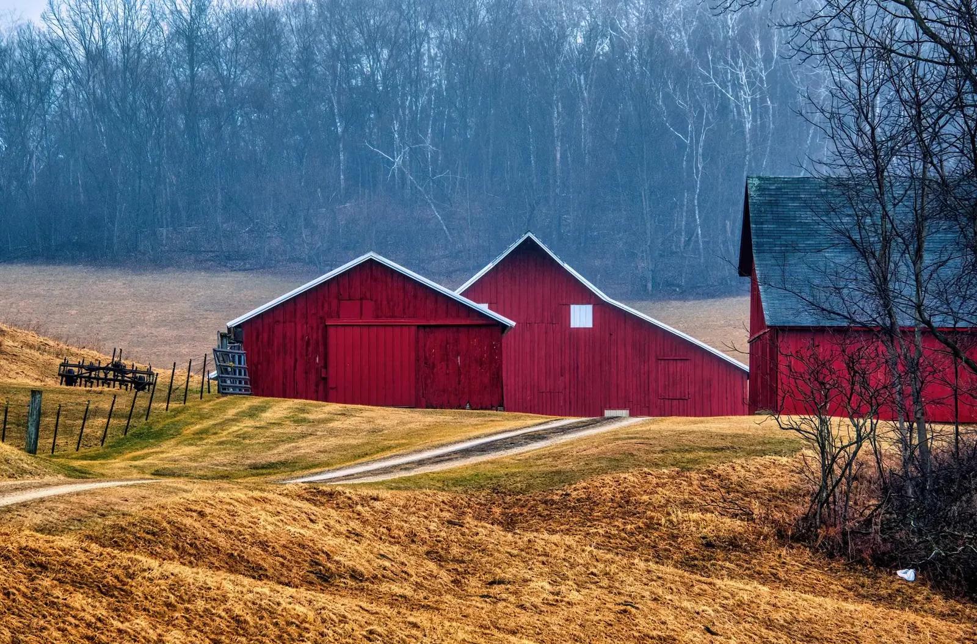
Example photos of the building type.
How it works
How a barndominium job works
- 1
Plan the layout
Rooms, shop and the way the house faces the view.
- 2
Residential permit
Drawings go to the building office, with septic and well permits where needed.
- 3
Shell and site
Pad, columns, trusses and steel, then the openings.
- 4
Finish and handover
Interior work to your scope, followed by a walkthrough.
Questions
Barndominiums FAQs
Can a barndominium go on a bluff or hillside?
Often yes, with a stepped pad, a walkout or retained fill. The slope, the soil and shoreland setbacks decide what is allowed, so share the address early.
What drives barndominium cost?
Finish level and square footage are the big ones. Then comes site work, which is heavier on a slope, and whether the lot has power, a well and septic.
What permit does it need?
A full residential permit, issued by the city, or by the township and county on rural land, plus septic and well permits where they apply.
How does cold affect a post frame house?
Good insulation and a continuous vapor layer matter more than the frame. Without them, warm indoor air condenses on the steel in winter.
Can the shop be heated separately?
Yes. A fire-separated shop with its own heat zone and overhead door is a common layout.
Related buildings
You might also be planning
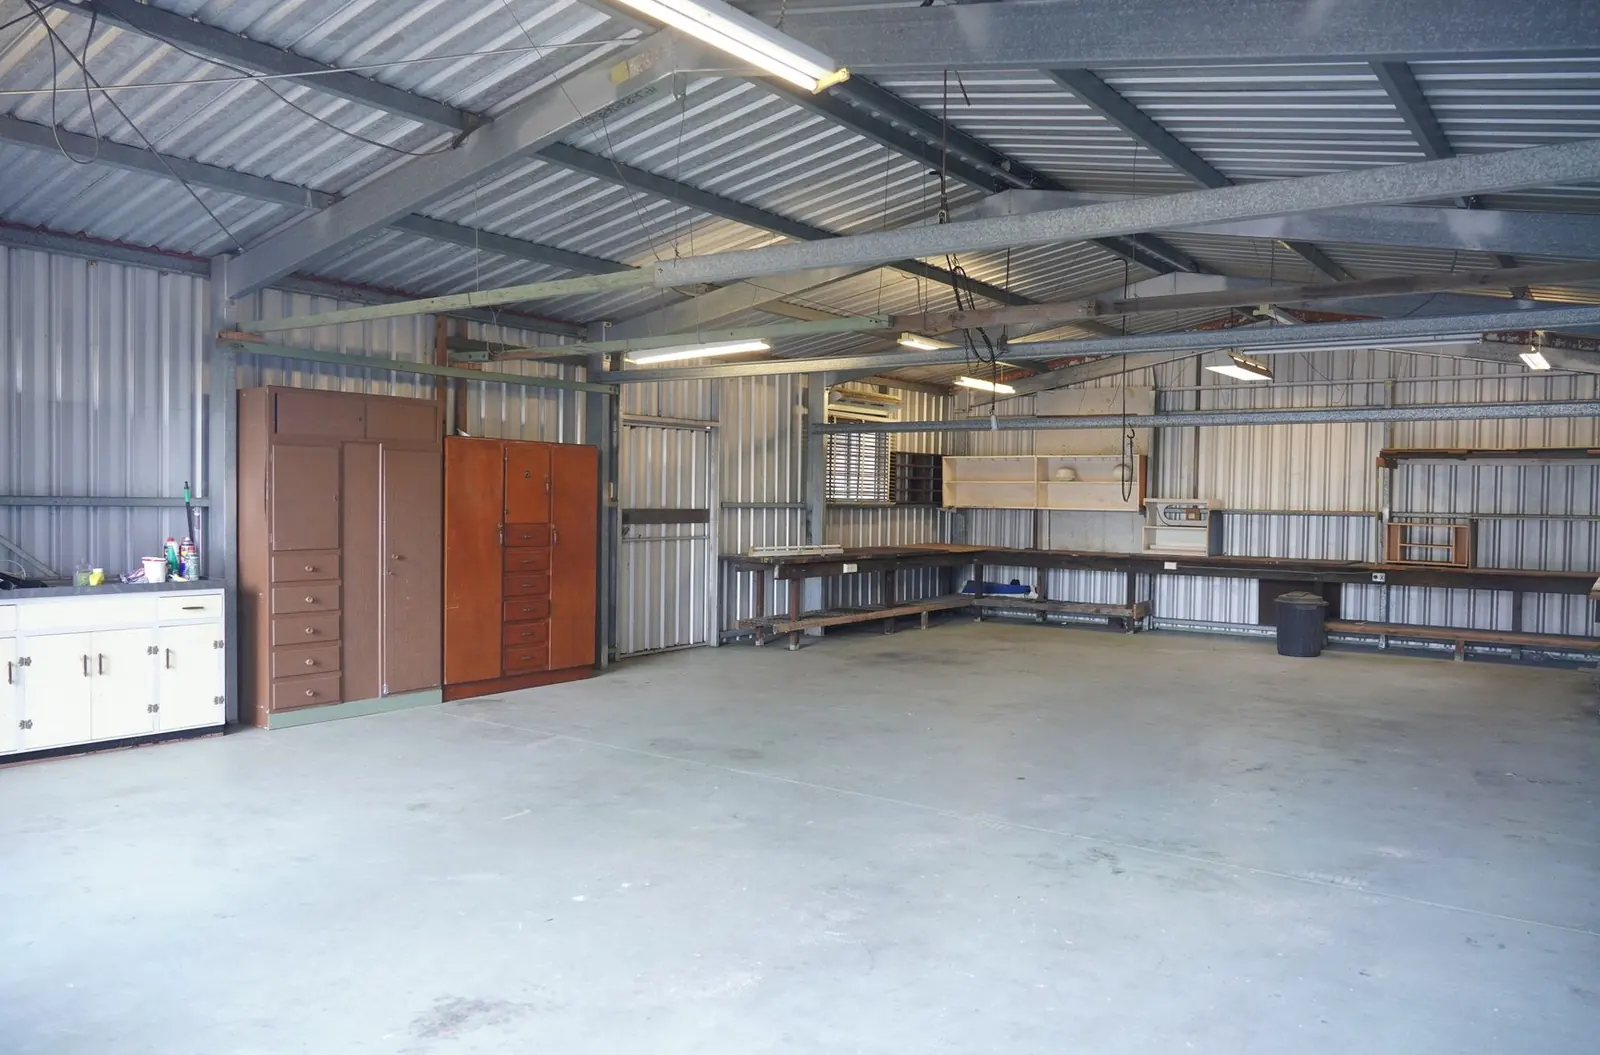
Pole Barn Garages & Shops
Detached garages and heated shops with tall doors, a heated slab and room for the work.
More on pole barn garages & shops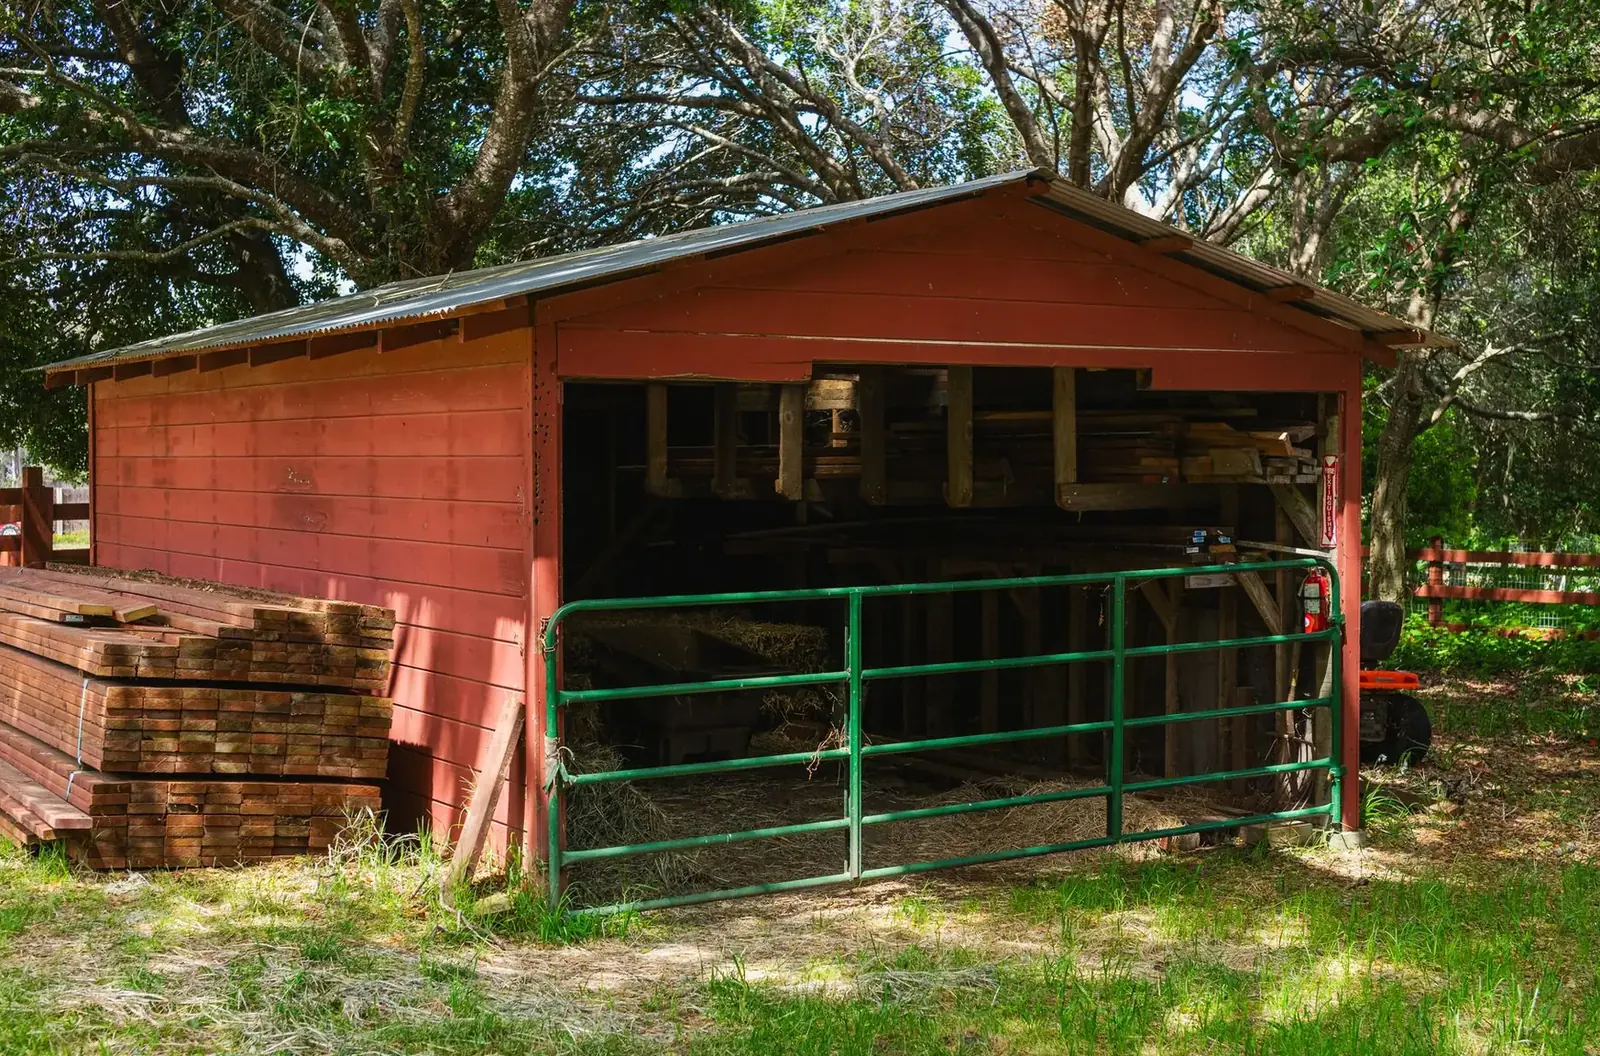
Post Frame Buildings
The method behind the barn: columns, trusses, girts and steel for farm, shop or business.
More on post frame buildings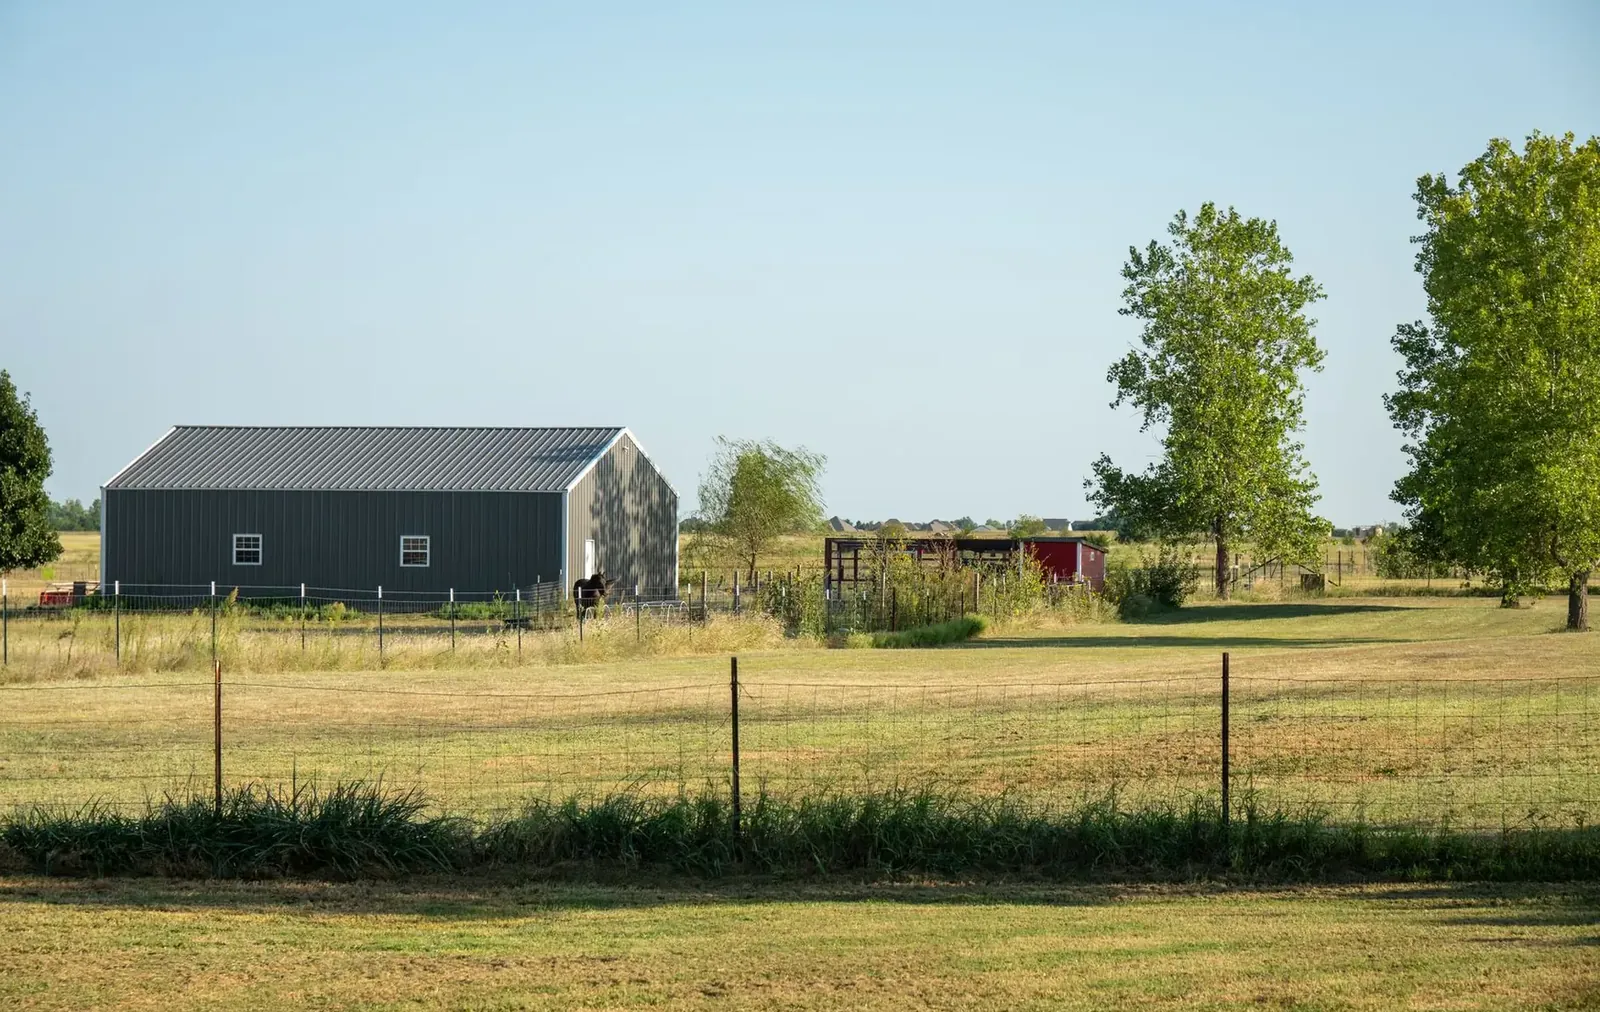
Machine Sheds
Clear-span sheds with wide doors for tractors, combines, wagons and implements.
More on machine sheds
Where we build
Barndominiums in these towns
We build barndominiums on ridge-top and valley-edge lots in every town below.
Goodhue County
Wabasha County
Ready to price your barndominium?
Free quotes. Call or fill out the form.