Garages & Shops · Red Wing Pole Barns
Pole Barn Garage Builders in Red Wing, MN
Detached garages and heated shops, built post frame. Request your quote.
Pole Barn Garages & Shops across Dakota, Goodhue and Wabasha counties
Get a Free Garage Quote
Tell us the size, what it's for and where the land is. A builder calls you back with a free quote.
- Free quotes
- No obligation
- Shells to finished buildings
- Site prep included
Fill out the form below for your free quote 👇
Pole Barn Garages & Shops
Pole Barn Garage Builders for Red Wing, MN
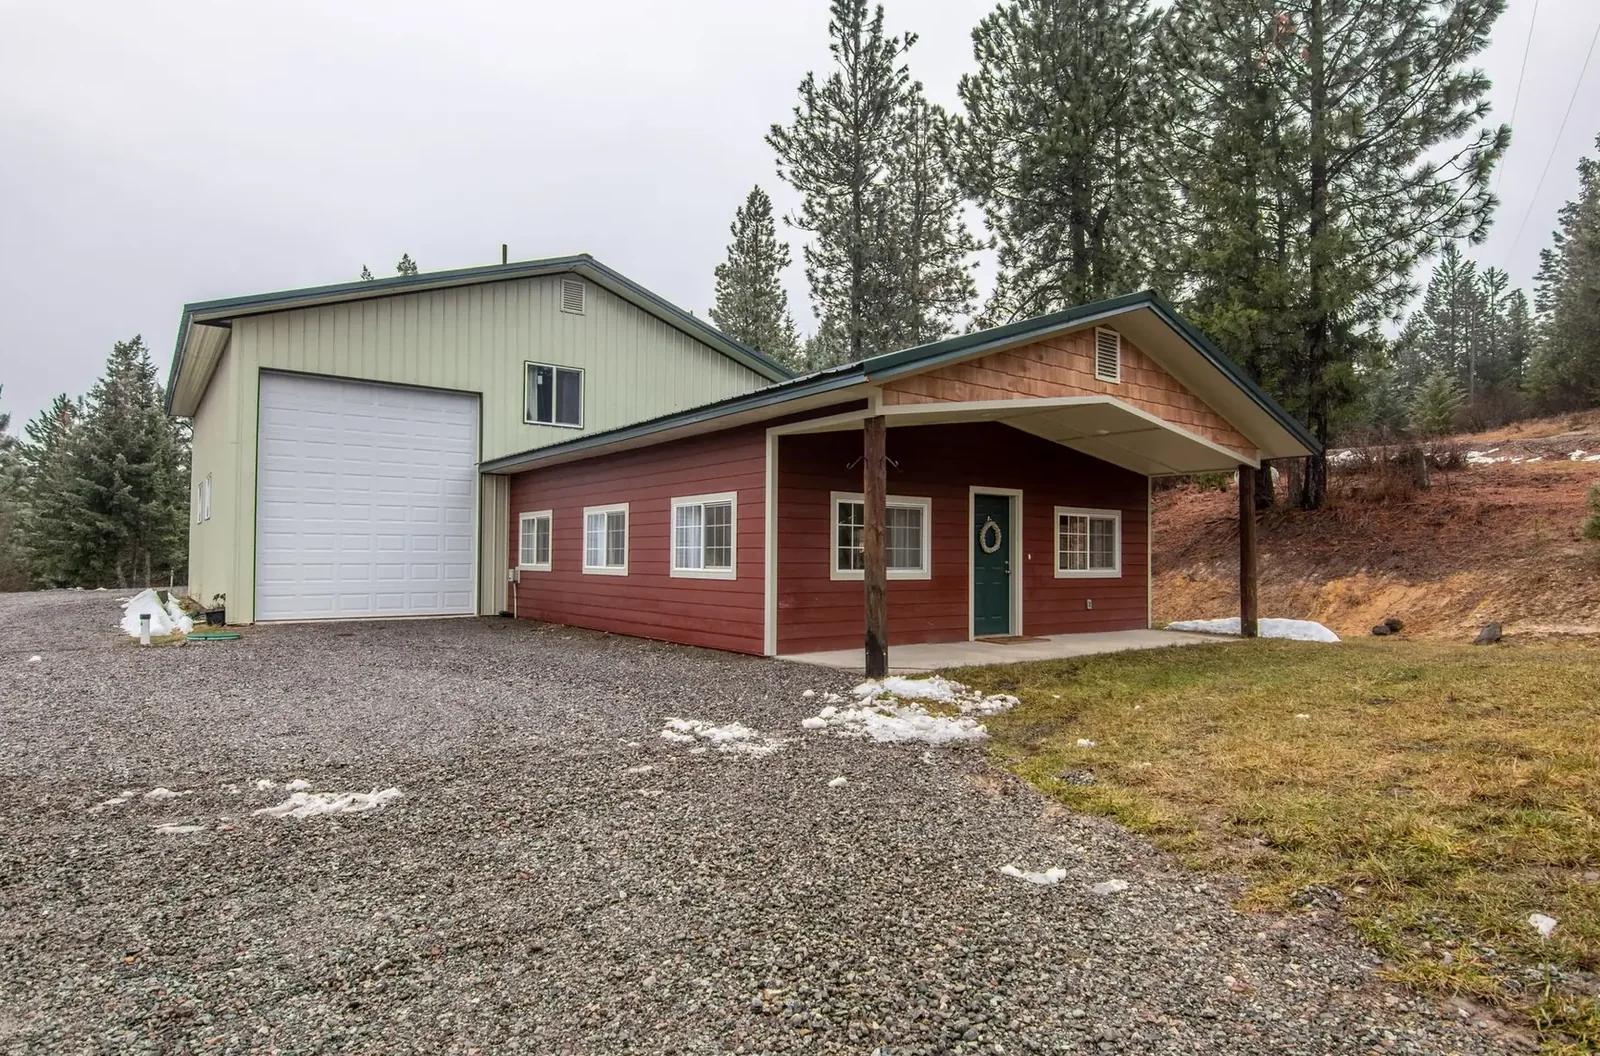
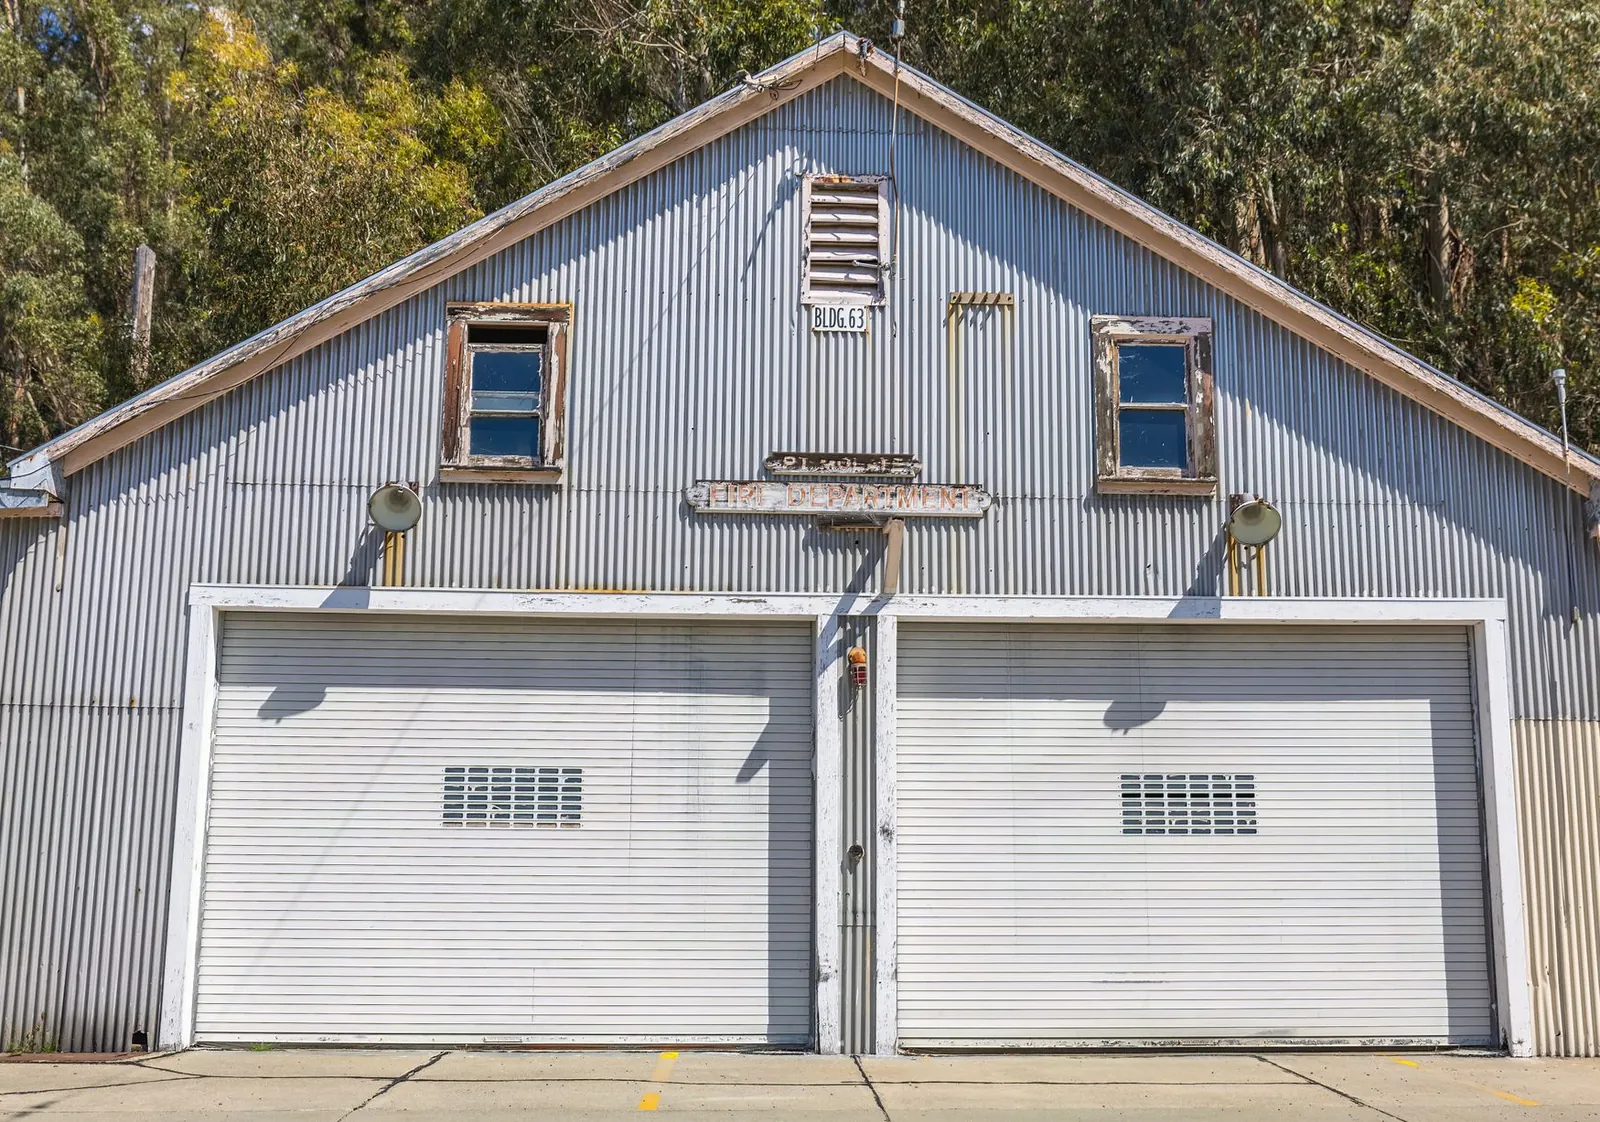
Most garage requests come down to space. How many vehicles, how tall is the biggest door you will need, and do you want a workbench or a lift. Post frame spans wide without posts in the middle, so a three-bay garage with a workshop corner is straightforward. The walls can be as tall as you like, which makes a loft or a hoist possible.
A heated shop means insulated walls and ceiling behind a liner panel, an insulated overhead door and a slab with heat tubing. A floor drain suits washing and snowmelt. For a lot on a slope, the pad is graded so the doors sit on level ground and water flows away from the apron. Small touches count too: a frost-free hydrant, outlets at bench height and bright lights.
What's included
What goes into pole barn garages and shops
- 01
Level pad on uneven land
Grading that gives the doors a flat apron even if the lot falls away.
- 02
Slab and heat
Reinforced concrete floor with tubing for in-floor heat and a drain where you want one.
- 03
Insulated envelope
Wall and ceiling insulation behind liner panel, with a vapor layer under the steel.
- 04
Overhead doors
Insulated doors at the height and width your vehicles need, plus a walk door.
- 05
Electrical planning
Panel size, outlet layout and equipment circuits decided before the pour.
- 06
Loft or office
A storage loft, small office or bath framed into the building.
Building ideas
Pole Barn Garages & Shops: what they can look like
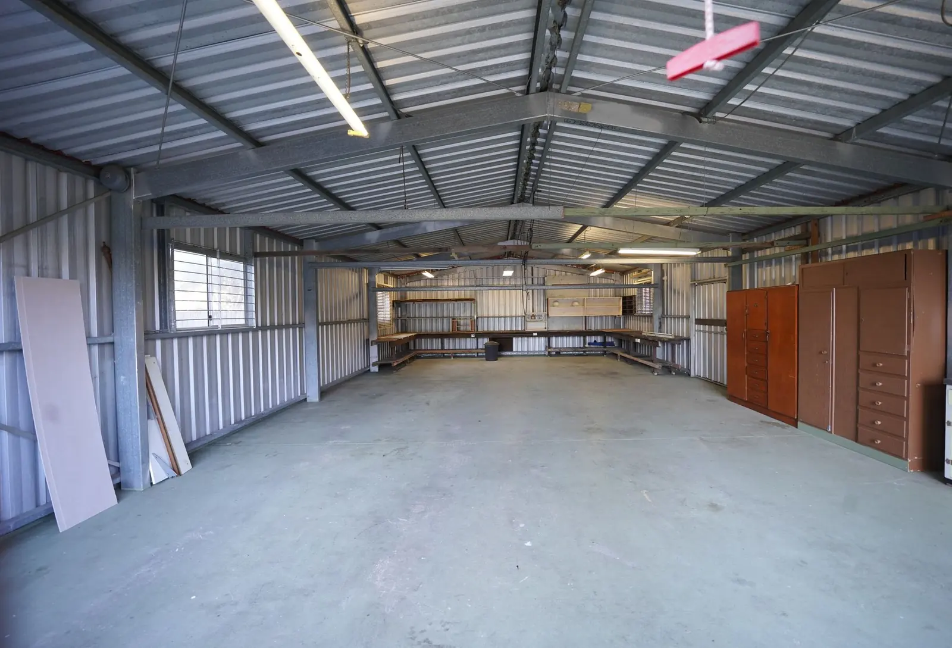
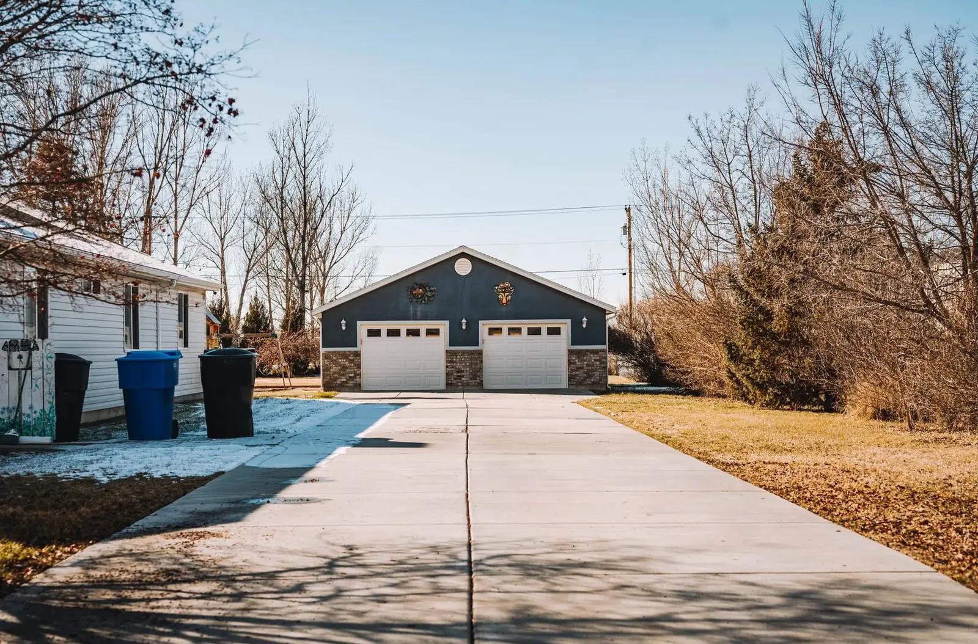
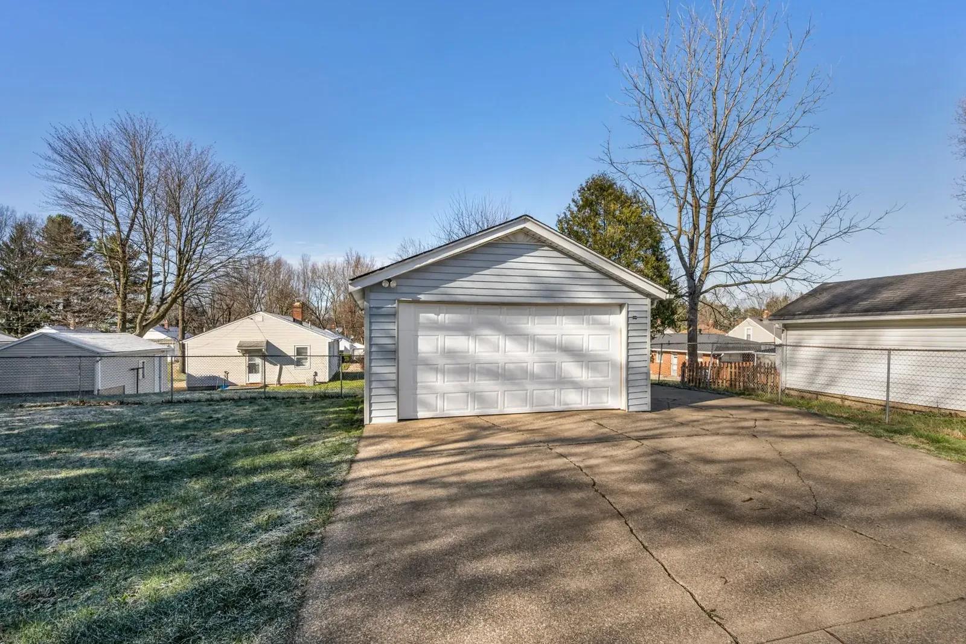
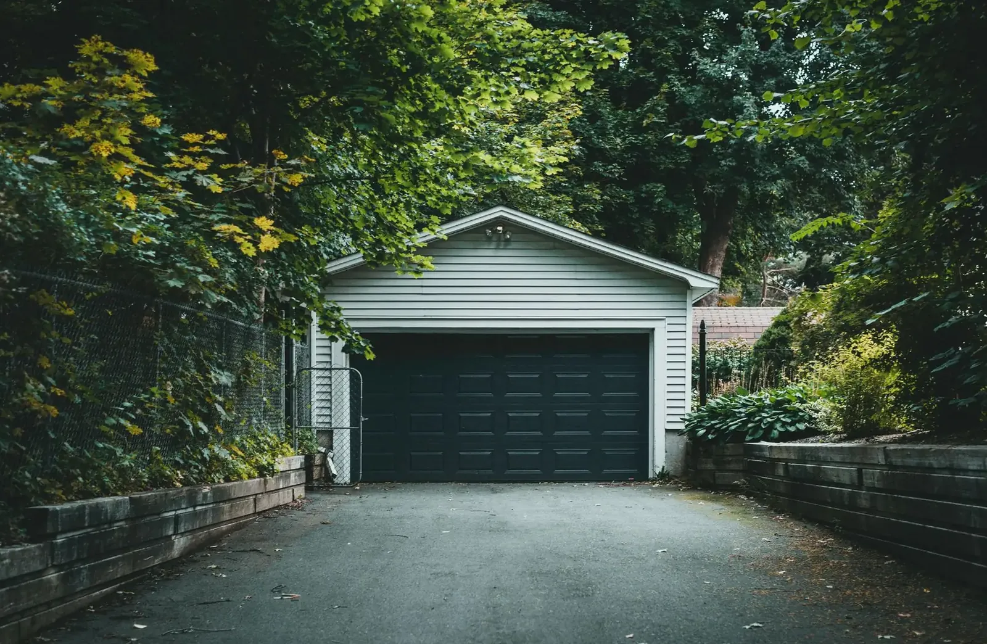
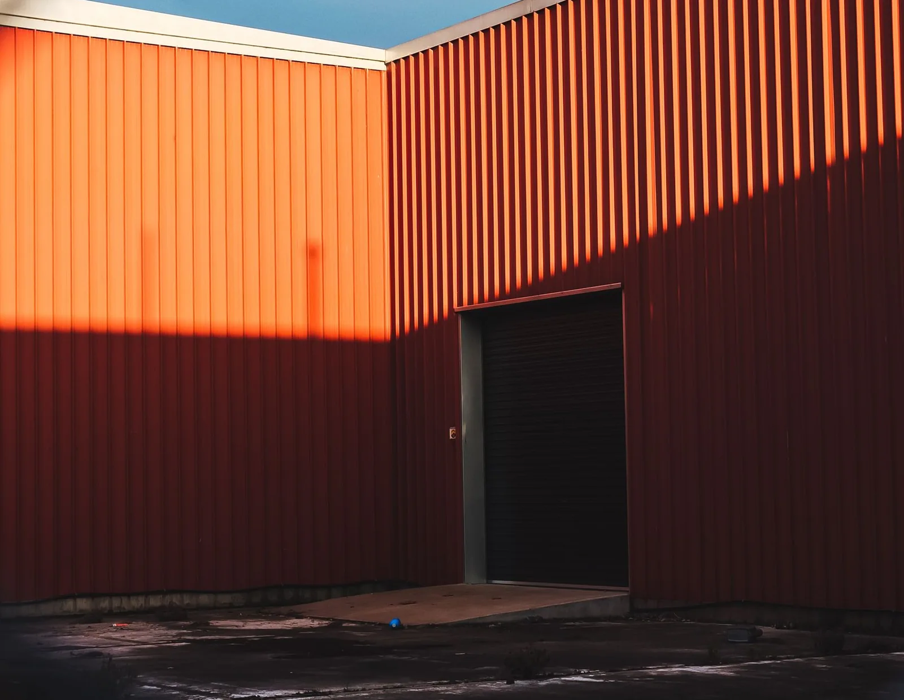
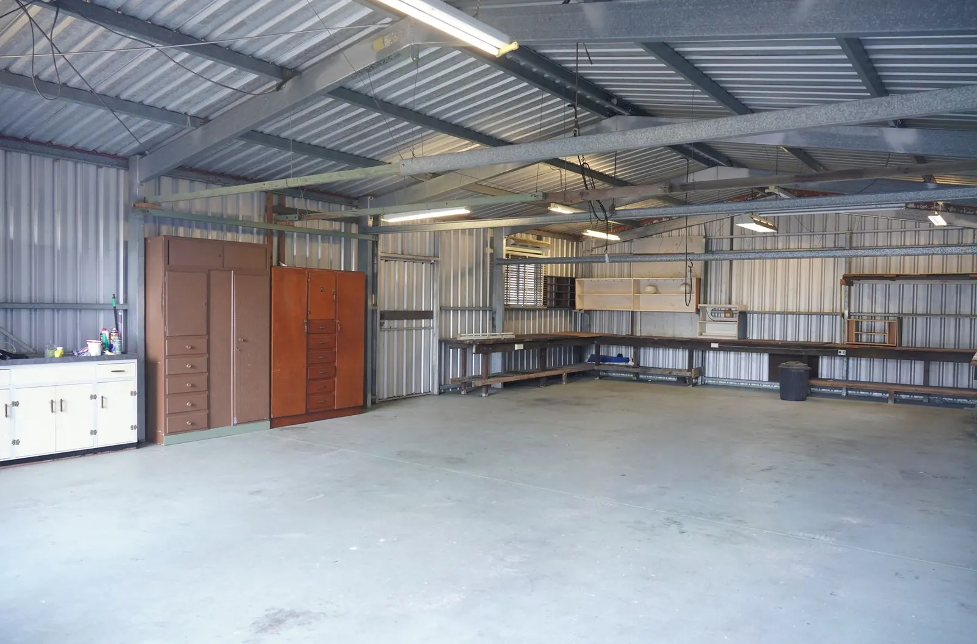
Example photos of the building type.
How it works
How a garage job works
- 1
List what it holds
Vehicles, tools, projects and any lift.
- 2
Draw it
Engineered plans show loads, doors and the slab layout.
- 3
Permit and pad
The permit is filed, then the site is cut and graded.
- 4
Frame, pour, finish
Posts, trusses, steel, slab, insulation and doors.
Questions
Pole Barn Garages & Shops FAQs
Will a steel garage rust or sweat?
Painted steel resists rust. Sweating happens when warm damp air hits a cold roof, which a drip-stop membrane, insulation and ridge venting prevent.
What affects the cost of a shop?
Size, height, doors, insulation, heat and electrical, plus site work. A hillside pad adds grading.
Do I need a permit?
Yes. The city or township issues it, and the county may oversee land use. River and bluff areas can add setback and slope rules.
What is the minimum frost depth for the slab edge?
The code depth here is 42 inches. A frost-protected edge with insulation is one way to protect a slab without going that deep.
Can a shop have its own bathroom?
Yes, with plumbing roughed in before the slab and, where there is no sewer, a septic connection.
Related buildings
You might also be planning
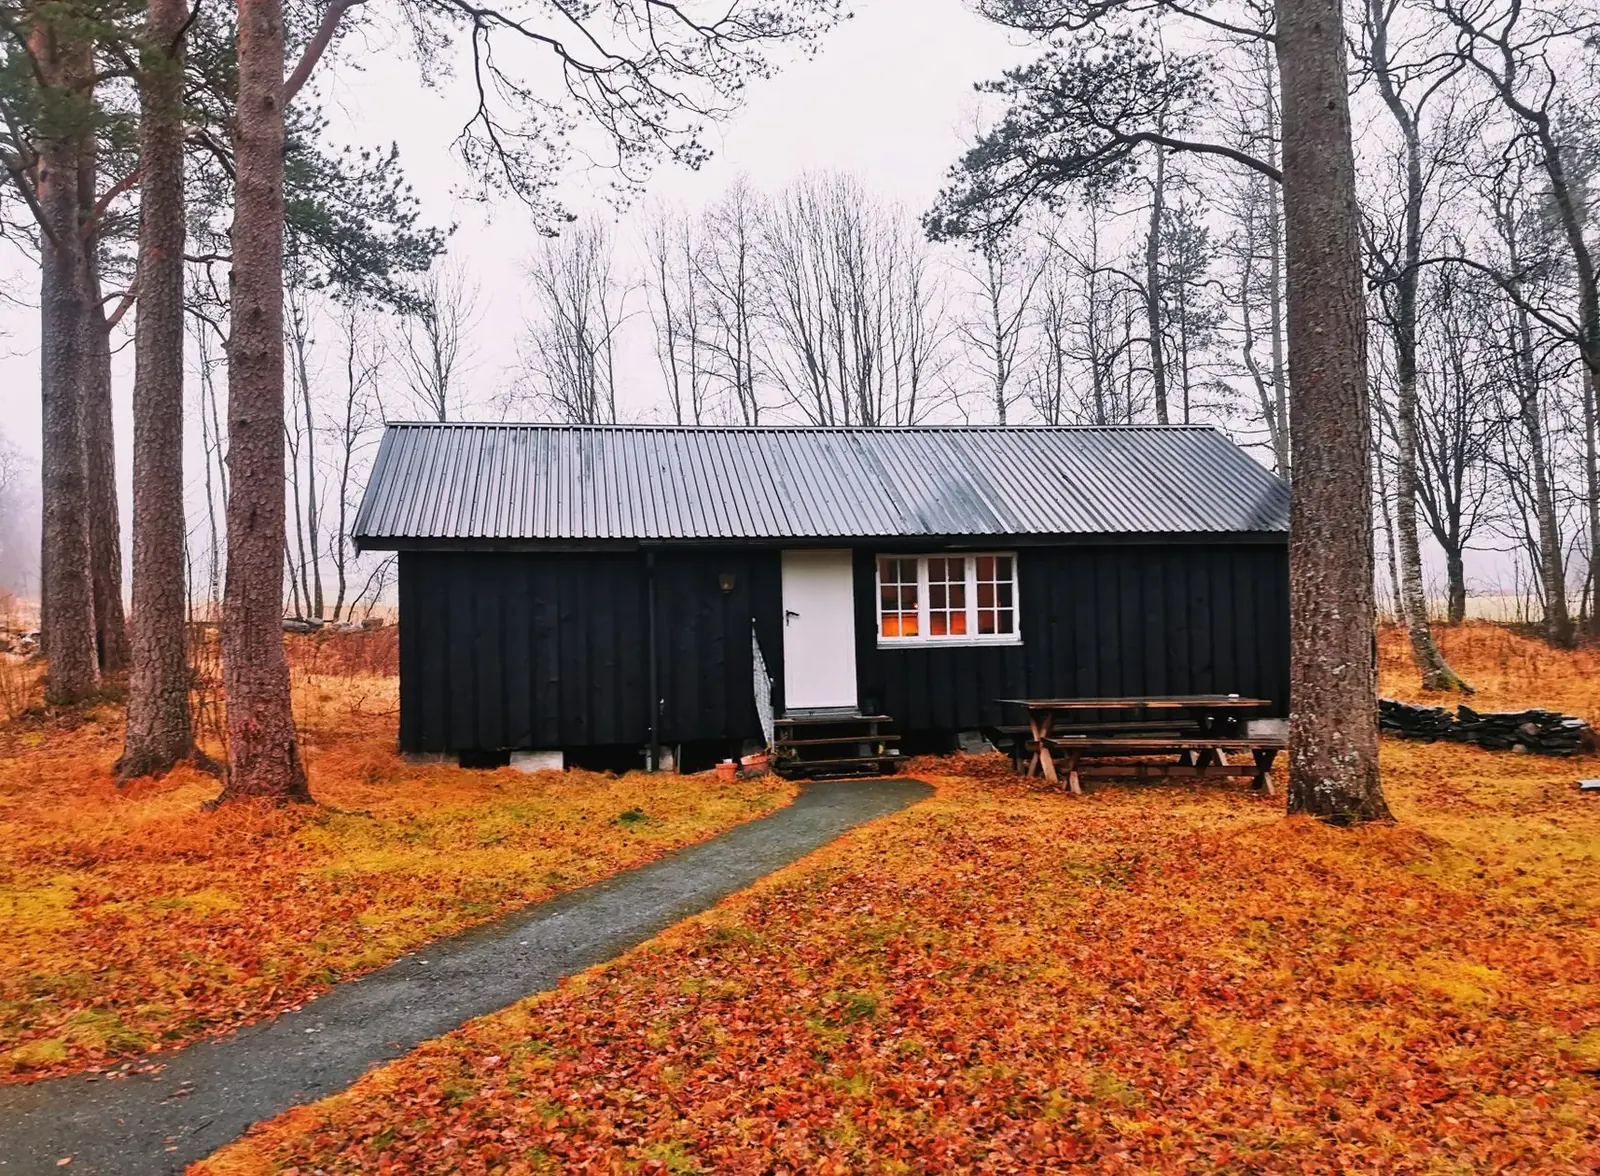
Barndominiums
Post frame homes for bluff, river and farm land, dried-in or finished to move-in ready.
More on barndominiums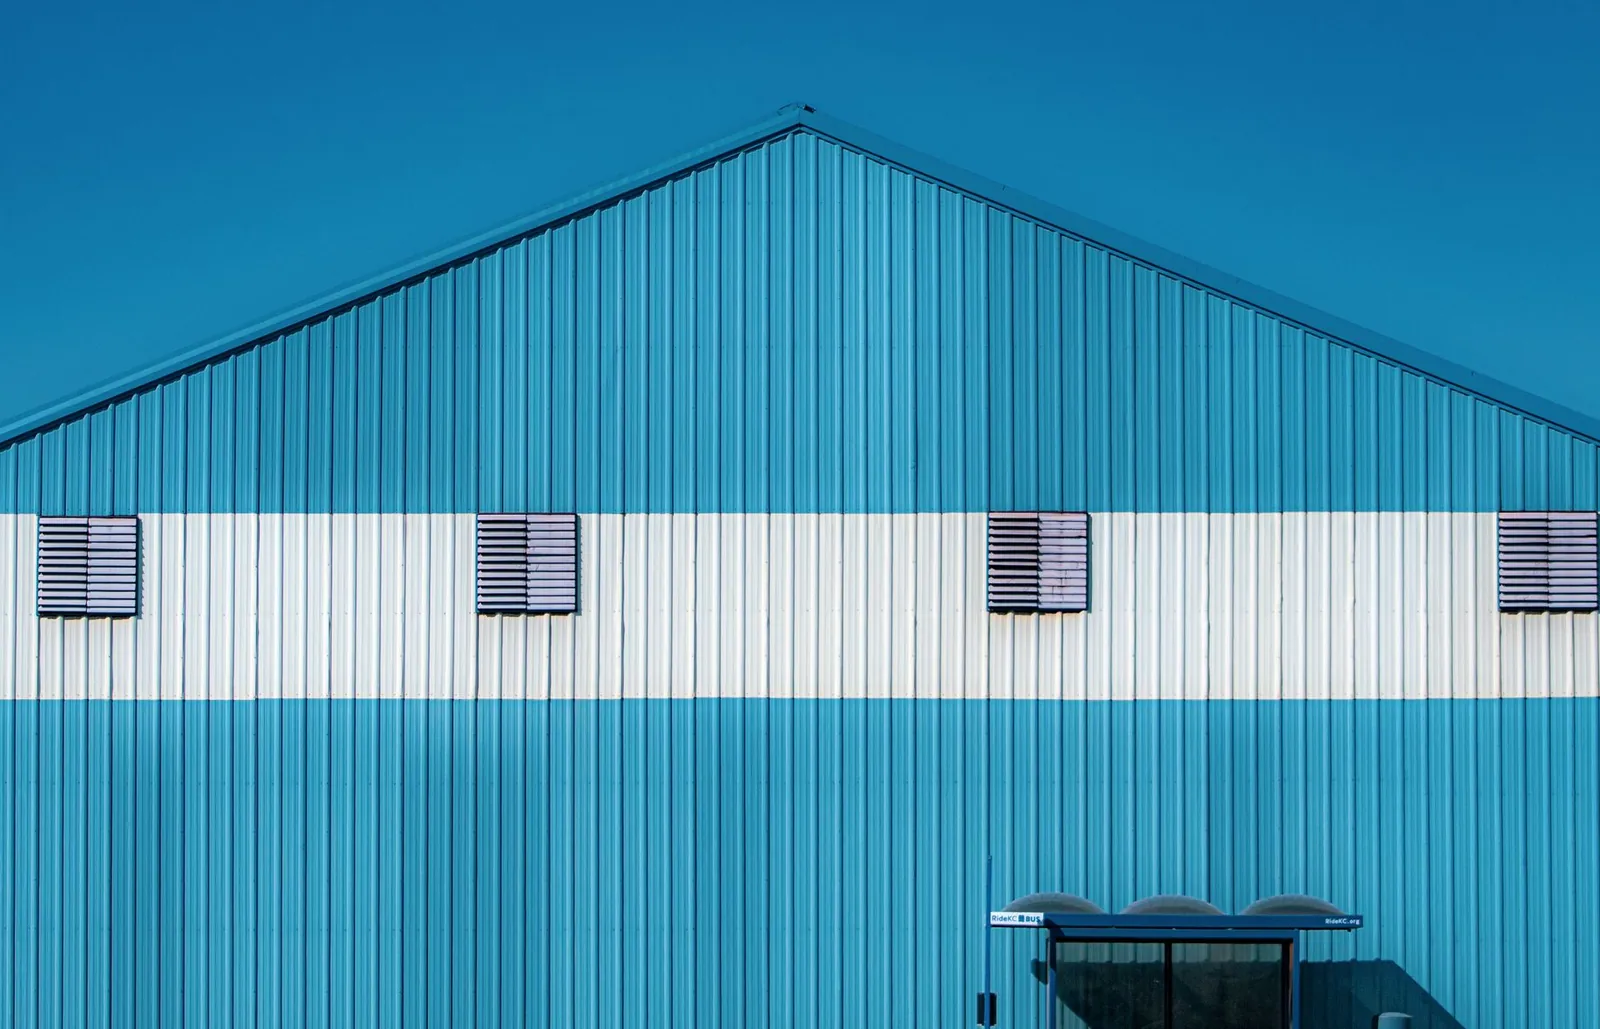
Pole Sheds & Storage Buildings
Storage for boats, RVs, campers, hay and snowmobiles, enclosed or open-sided.
More on pole sheds & storage buildings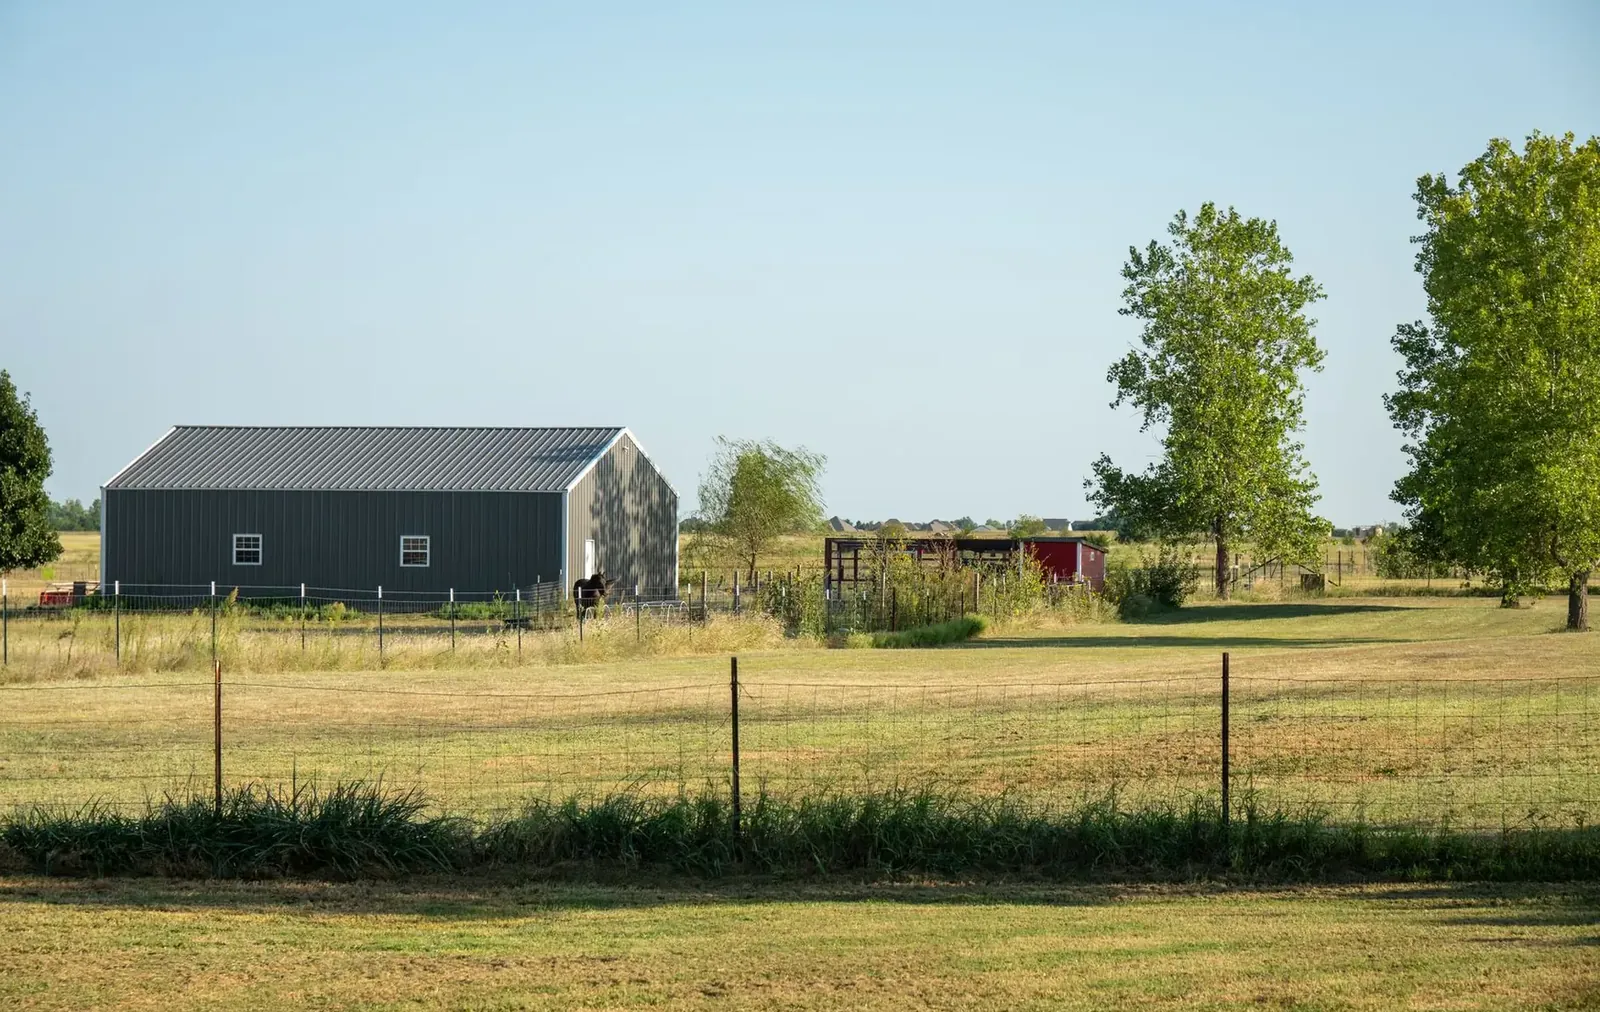
Post Frame Buildings
The method behind the barn: columns, trusses, girts and steel for farm, shop or business.
More on post frame buildings
Where we build
Pole Barn Garages & Shops in these towns
We build garages and heated shops on graded hillside pads in every town below.
Goodhue County
Wabasha County
Ready to price your garage?
Free quotes. Call or fill out the form.