Horse Barns · Red Wing Pole Barns
Horse Barn Builders in Red Wing, MN
Stalls, tack room and shelter, set on well-drained ground. Request a quote.
Horse Barns across Dakota, Goodhue and Wabasha counties
Get a Free Horse Barn Quote
Tell us the size, what it's for and where the land is. A builder calls you back with a free quote.
- Free quotes
- No obligation
- Shells to finished buildings
- Site prep included
Fill out the form below for your free quote 👇
Horse Barns
Horse Barn Builders for Red Wing, MN
A good horse barn is dry, bright and breathes. Stalls need windows and a door to the paddock, the aisle needs enough width for leading and grooming, and a ridge vent moves moist air up and out. Put the tack room and feed room on the side of the barn nearest the house so chores are shorter in January.
Bluff country helps and hurts. Hillsides give natural drainage, and a barn set a little above the paddock stays dry. But a slope also means water runs toward the barn if it is set low, so the pad is cut and drained with care. Horse properties near the river valleys often have small acreage, so a compact four stall barn with a run-in is a common size.
What's included
What goes into horse barns
- 01
Stall block
Box stalls with windows, dutch doors and a floor base that drains.
- 02
Aisle
A wide, level center aisle with room to cross-tie and groom.
- 03
Tack and feed
Closed rooms for equipment and grain, kept dry.
- 04
Ridge ventilation
Ridge vent and sidewall openings for steady airflow.
- 05
Run-in shelter
Open-front shed on the paddock for wind and weather protection.
- 06
Arena option
A clear-span indoor arena with a footing base.
Building ideas
Horse Barns: what they can look like
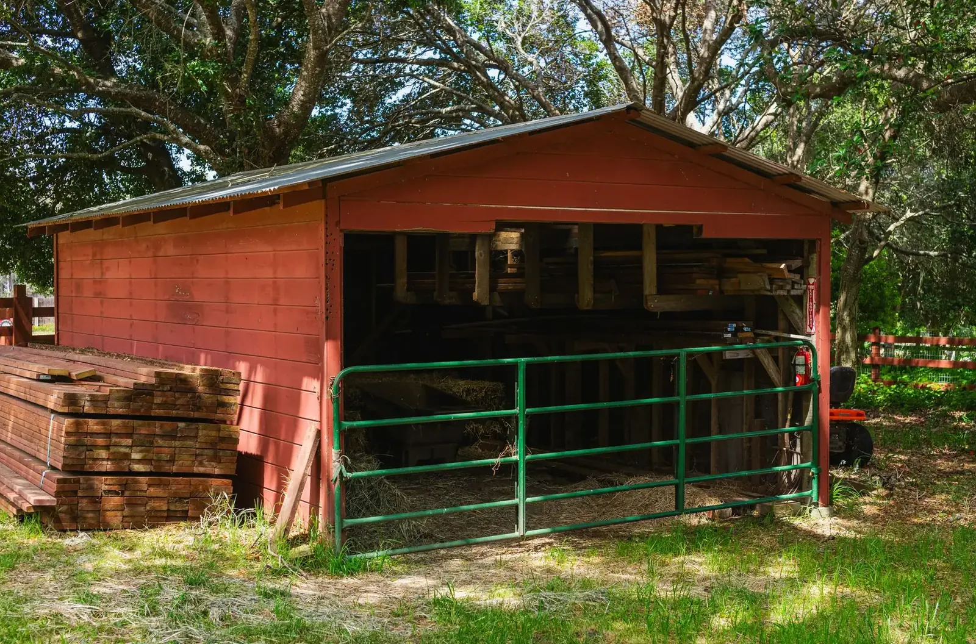
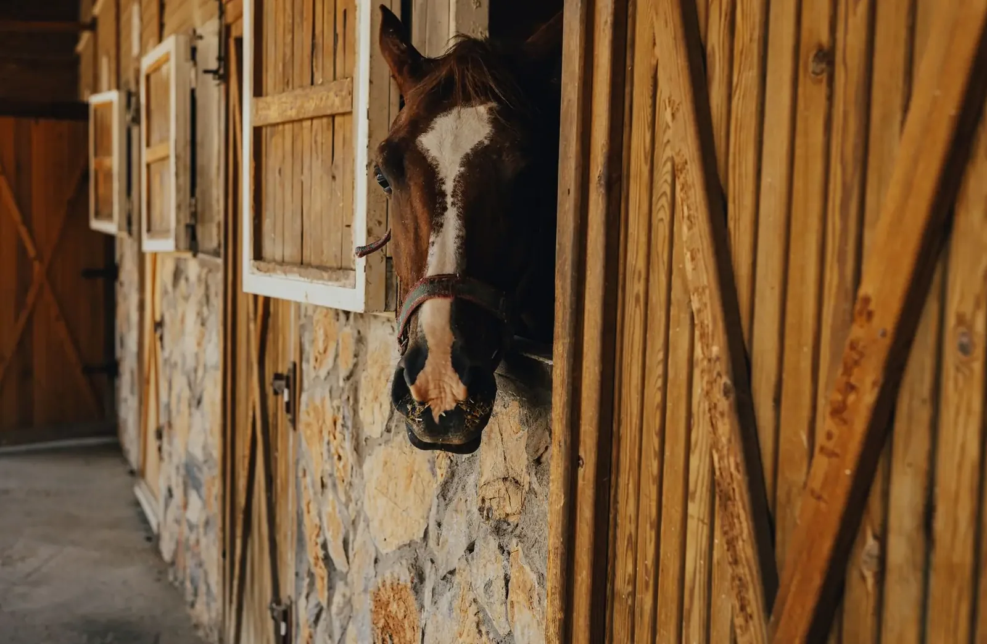
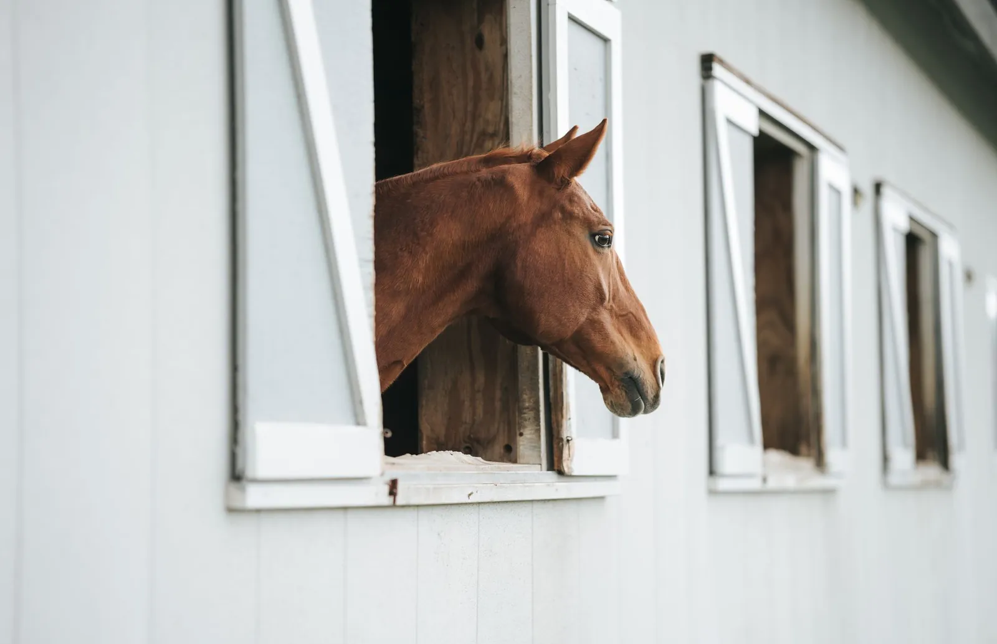
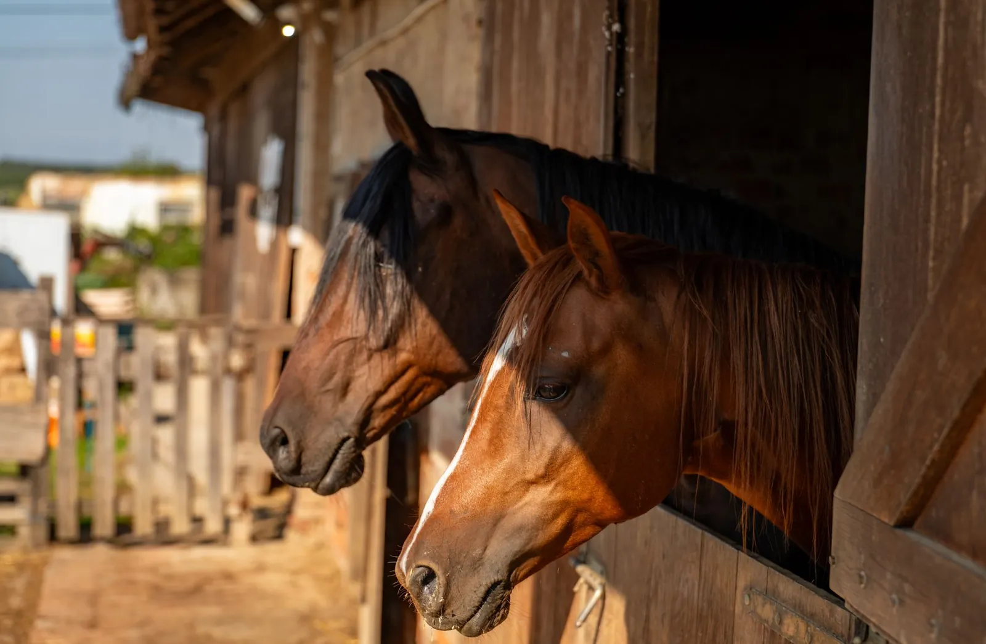
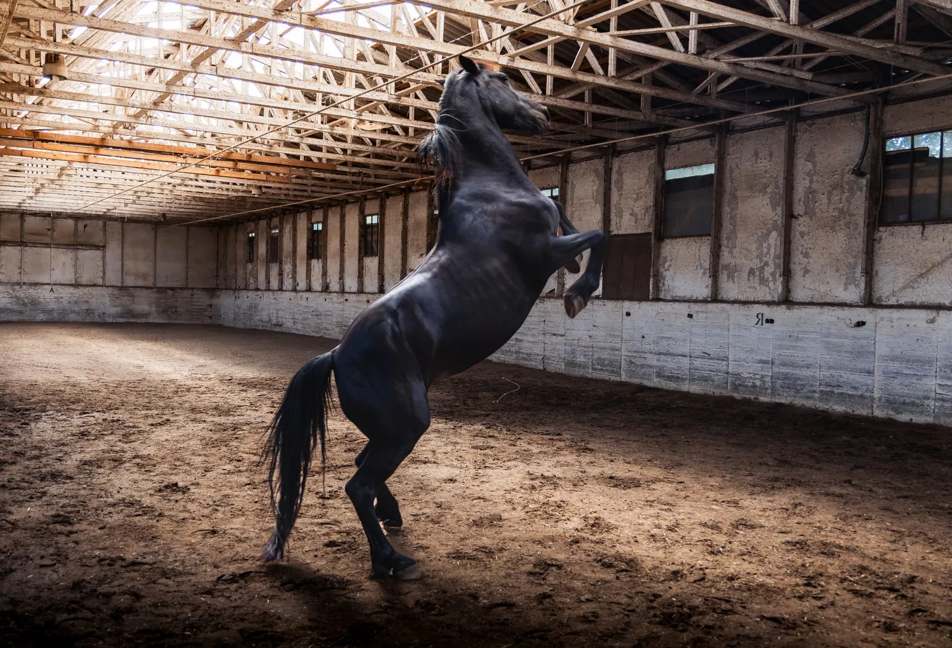
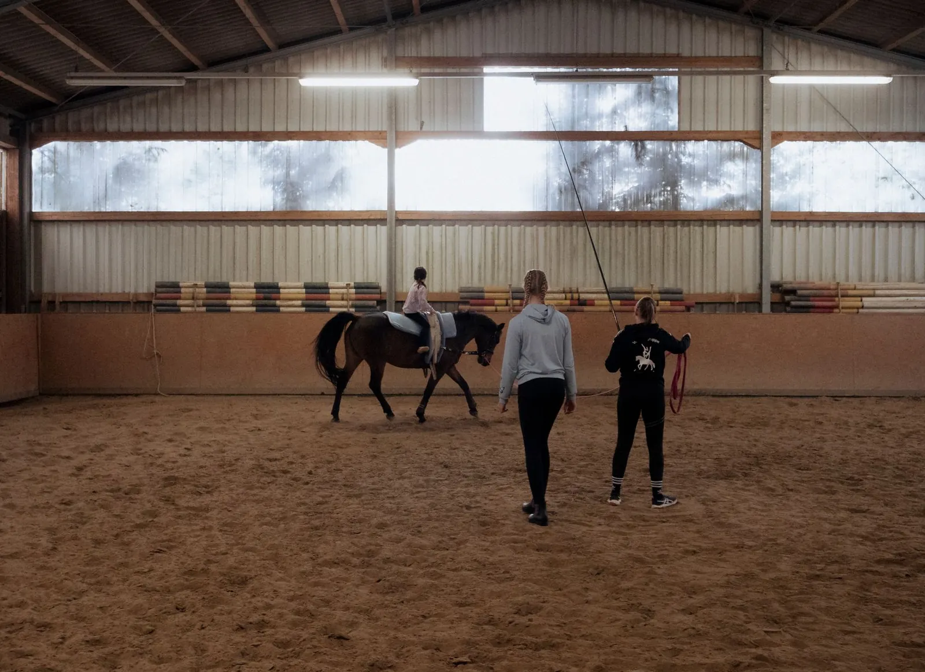
Example photos of the building type.
How it works
How a horse barn job works
- 1
Count the stalls
Horses now, horses later, plus riding and storage.
- 2
Siting
Choose a drained, slightly raised spot away from the well.
- 3
Permit
Drawings and local permits, with livestock setbacks and shoreland checked.
- 4
Build
Frame, steel, partitions, doors and power.
Questions
Horse Barns FAQs
How do I keep a barn dry on a slope?
Cut the pad above the low point, ditch the uphill side and send runoff around the building. A gravel base under stalls helps as well.
What affects horse barn pricing?
Stall count, interior finish and add-ons like a loft or arena, plus site work.
What permits are required?
Building permits through the city, township or county, and zoning for livestock. Setbacks from wells, property lines and water apply.
Does the barn need to be heated?
Most do not. Horses do well in a dry, ventilated, draft-free barn. Heat is useful in a tack room or wash bay.
What size aisle should I plan?
Twelve feet is a common width for leading and grooming. Wider helps if you drive a small tractor through.
Related buildings
You might also be planning
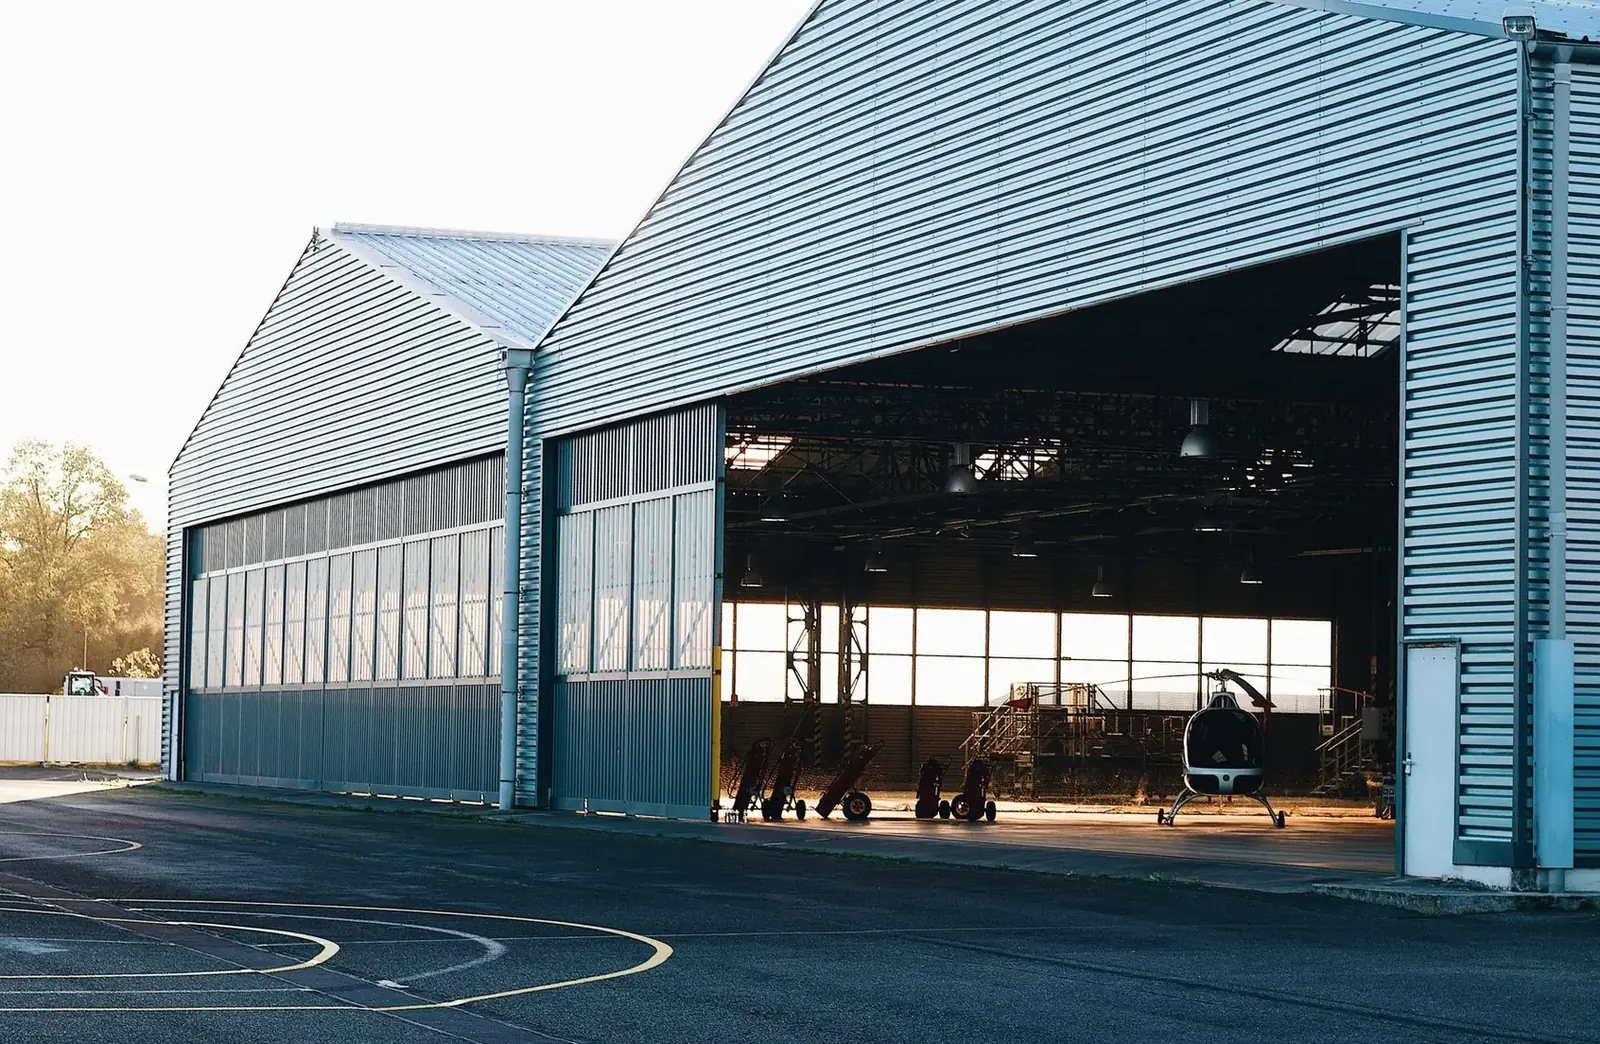
Machine Sheds
Clear-span sheds with wide doors for tractors, combines, wagons and implements.
More on machine sheds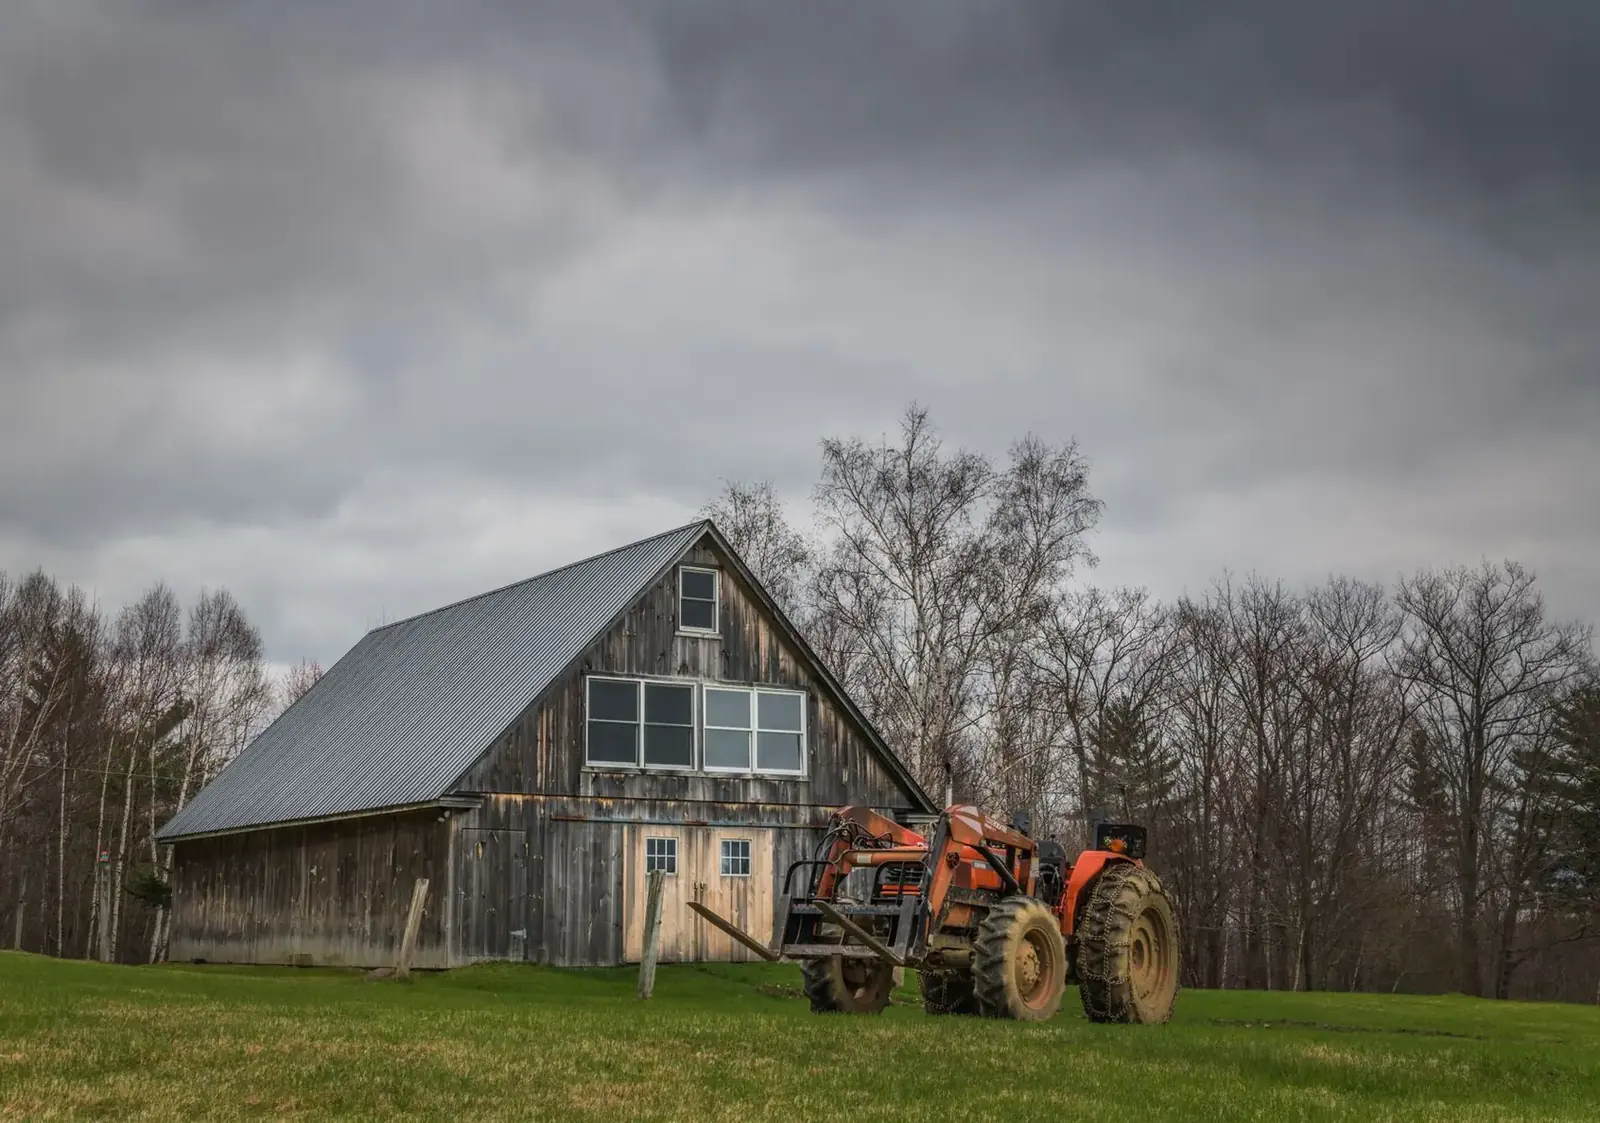
Pole Sheds & Storage Buildings
Storage for boats, RVs, campers, hay and snowmobiles, enclosed or open-sided.
More on pole sheds & storage buildings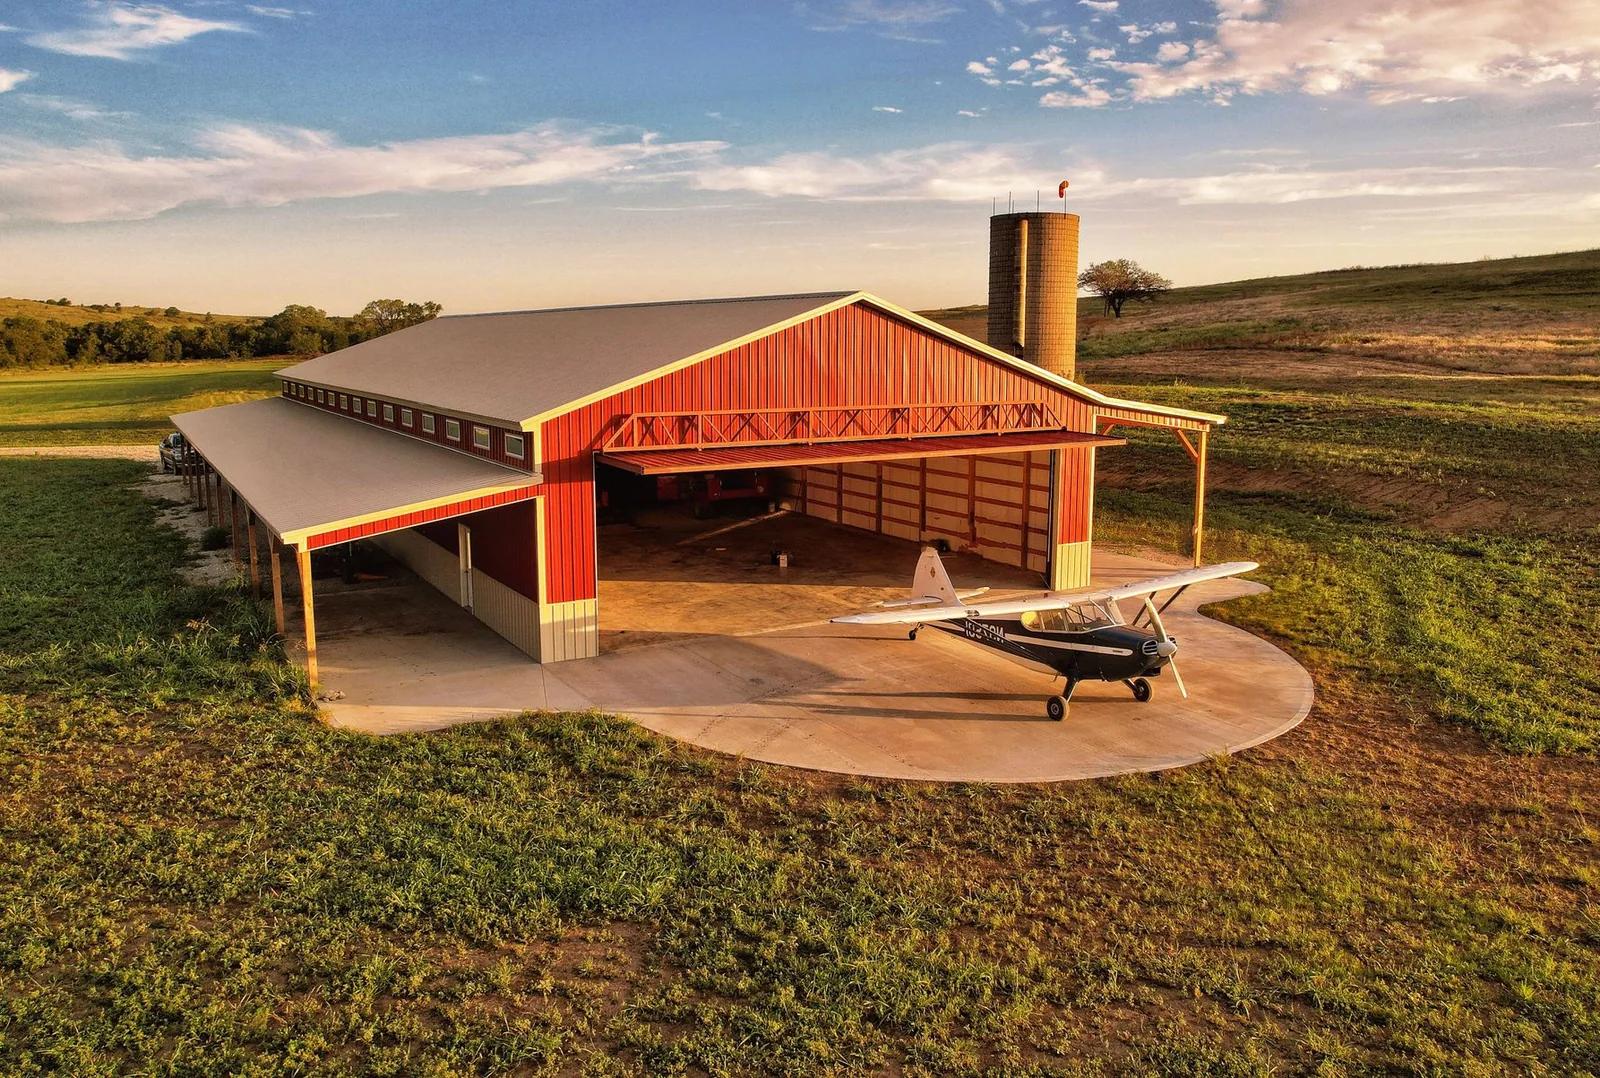
Post Frame Buildings
The method behind the barn: columns, trusses, girts and steel for farm, shop or business.
More on post frame buildings
Where we build
Horse Barns in these towns
We build horse barns set on drained rises with run-ins in every town below.
Goodhue County
Wabasha County
Ready to price your horse barn?
Free quotes. Call or fill out the form.